
Michael Williams
Samson Properties
(443) 432-2271
32 Total Sales
1 in Truxton Heights
$460,000 Price
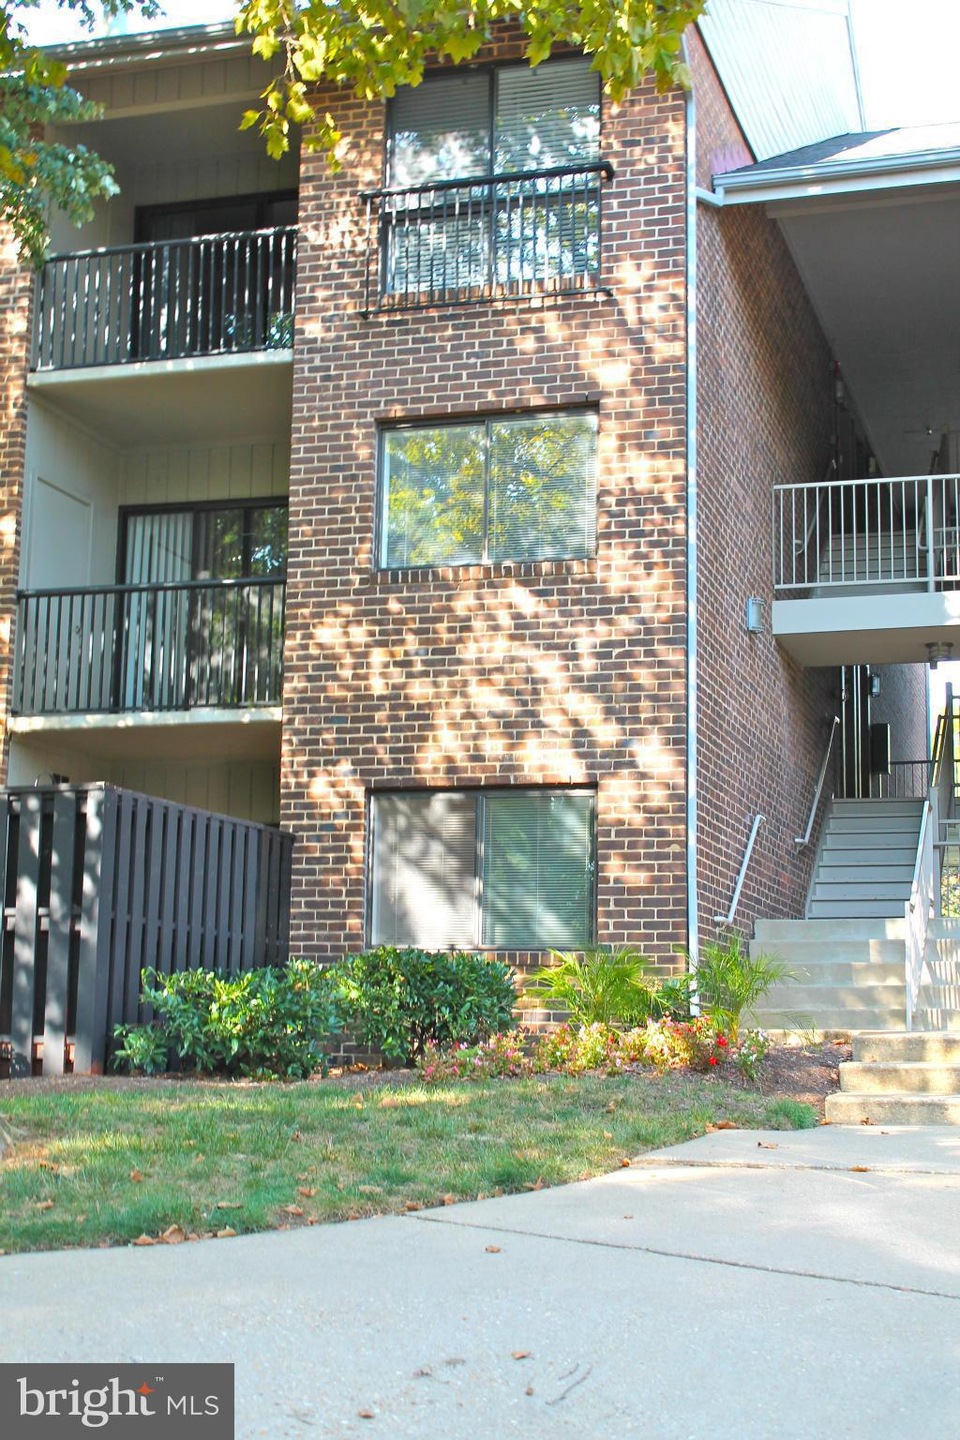
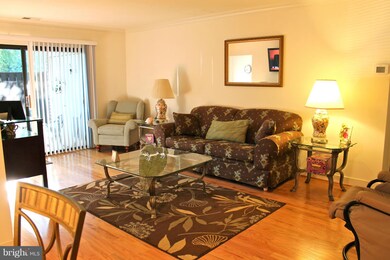
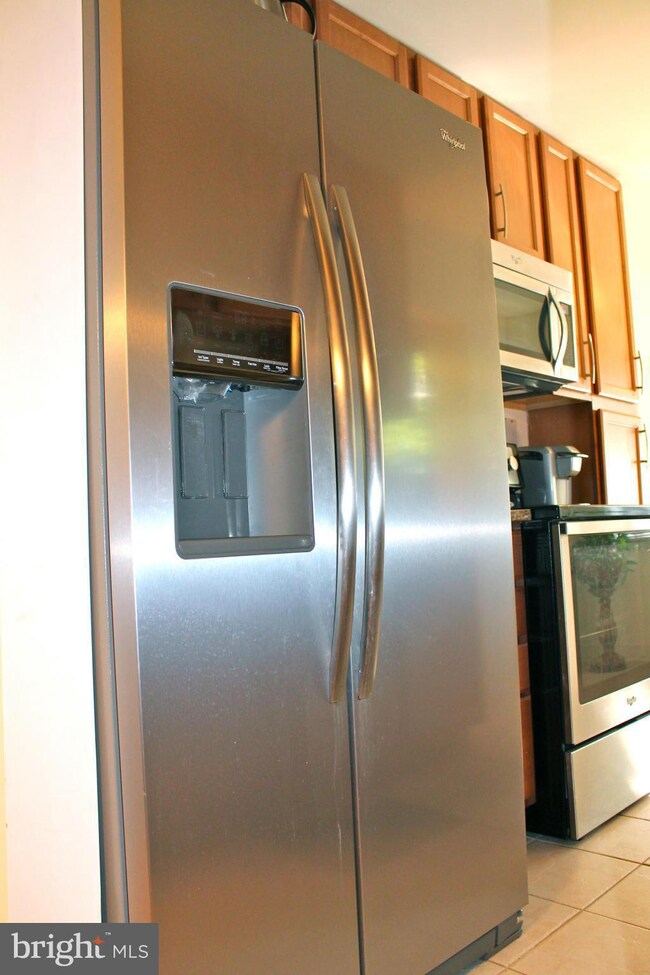
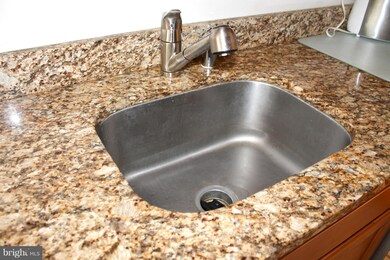
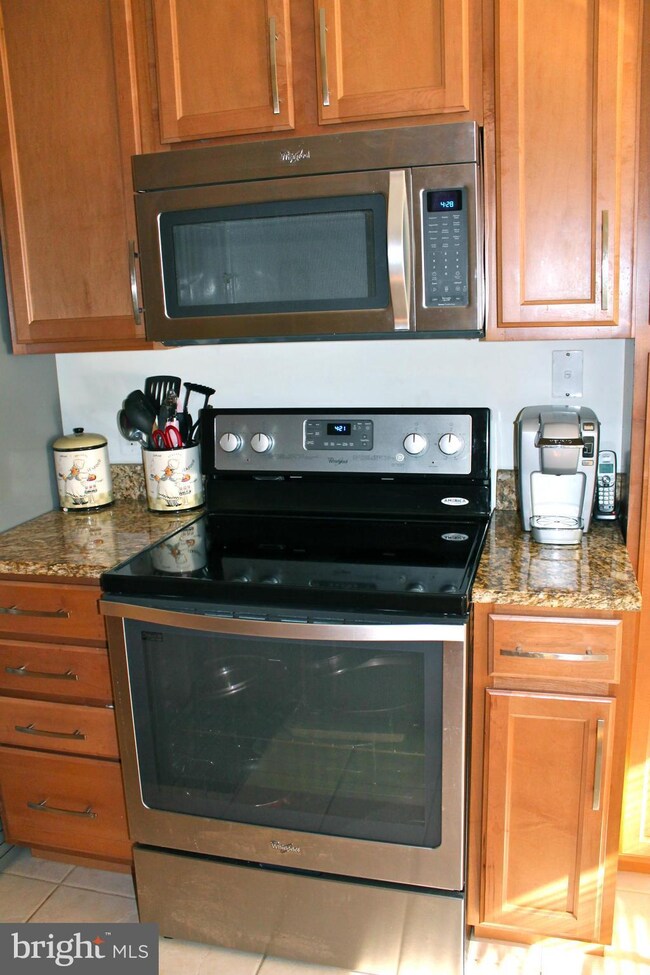
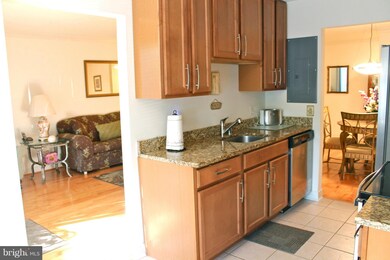
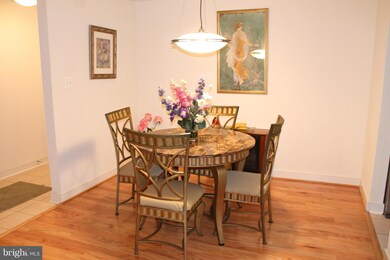
Beautiful first floor End unit with private fenced patio, Hardwood floors, walk-in closet, Dining rm, Up-to-date Kitchen w/ 42 inch maple cabinets, Granite counters, built in micro, stainless steel appliances, ceramic floors, laundry rm full size washer/dryer. Community offers pool, outdoor kitchen & tennis courts. Condo fee includes water & sewer, master insurance located minutes from down town.
Last Agent to Sell the Property
(410) 224-2200 kelly.thompson@cbmove.com Coldwell Banker Realty Listed on: 09/23/2014
We collect this data history from publicly available records. To have your information removed, we recommend requesting removal directly through your county’s website.
Michael Williams
Samson Properties
(443) 432-2271
32 Total Sales
1 in Truxton Heights
$460,000 Price
Michael Soper
Next Step Realty
(667) 213-1153
167 Total Sales
1 in Truxton Heights
$440,000 Price
Susan McConkey
Sell DC Real Estate
(833) 436-1014
12 Total Sales
1 in Truxton Heights
$237,500 Price
James Dick
Long & Foster Real Estate, Inc.
(202) 517-7484
101 Total Sales
2 in Truxton Heights
$500K - $555K Price Range
Casidy Marquez
Coldwell Banker Realty
(301) 450-7081
39 Total Sales
1 in Truxton Heights
$273,400 Price
Kara Leddy
Coldwell Banker Realty
(443) 494-8169
62 Total Sales
4 in Truxton Heights
$335K - $525K Price Range
We collect this data history from publicly available records. To have your information removed, we recommend requesting removal directly through your county’s website.
| Date | Buyer | Sale Price | Title Company |
|---|---|---|---|
| $190,000 | Bay Title Company | ||
| Durner Knieriem Jamie | $170,000 | Commonwealth Land Title Insu | |
| Jenkins Mary Ellen | $176,937 | Residential Title & Escrow C |
We collect this data history from publicly available records. To have your information removed, we recommend requesting removal directly through your county’s website.
| Date | Status | Borrower | Loan Amount |
|---|---|---|---|
| Open | $186,558 | ||
| Previous Owner | Durner Knieriem Jamie | $136,000 | |
| Previous Owner | Jenkins Mary Ellen | $76,937 |
We collect this data history from publicly available records. To have your information removed, we recommend requesting removal directly through your county’s website.
| Year | Tax Paid | Tax Assessment Tax Assessment Total Assessment is a certain percentage of the fair market value that is determined by local assessors to be the total taxable value of land and additions on the property. | Land | Improvement |
|---|---|---|---|---|
| 2026 | $2,633 | $196,800 | $98,400 | $98,400 |
| 2025 | $2,633 | $188,267 | ||
| 2024 | $2,547 | $179,733 | $0 | $0 |
| 2023 | $2,453 | $171,200 | $85,600 | $85,600 |
| 2022 | $2,352 | $166,900 | $0 | $0 |
| 2020 | $4,464 | $158,300 | $79,100 | $79,200 |
| 2019 | $4,444 | $158,300 | $79,100 | $79,200 |
| 2018 | $2,202 | $158,300 | $79,100 | $79,200 |
| 2017 | $2,185 | $166,900 | $0 | $0 |
| 2016 | -- | $166,900 | $0 | $0 |
| 2015 | -- | $166,900 | $0 | $0 |
| 2014 | -- | $171,200 | $0 | $0 |
Seller's Agent in 2015
Elizabeth Penttinen
Coldwell Banker (NRT-Southeast-MidAtlantic)
(443) 306-5050
1 in this area
37 Total Sales
Buyer's Agent in 2015
Michele Bennett
RE/MAX
(410) 409-1274
61 Total Sales
Source: Bright MLS
MLS Number: 1003211164
APN: 06-608-90234971
Disclaimer: Certain information contained herein is derived from information provided by parties other than Homes.com. All information provided is deemed reliable, but is not guaranteed to be accurate and should be independently verified.
The data relating to real estate for sale on this website appears in part through the BRIGHT Internet Data Exchange program, a voluntary cooperative exchange of property listing data between licensed real estate brokerage firms, and is provided by BRIGHT through a licensing agreement.
Listing information is from various brokers who participate in the Bright MLS IDX program and not all listings may be visible on the site.
The property information being provided on or through the website is for the personal, non-commercial use of consumers and such information may not be used for any purpose other than to identify prospective properties consumers may be interested in purchasing.
Some properties which appear for sale on the website may no longer be available because they are for instance, under contract, sold or are no longer being offered for sale.
Property information displayed is deemed reliable but is not guaranteed.
Copyright 2026 Bright MLS, Inc.
Ask me questions while you tour the home.