NOT LISTED FOR SALE

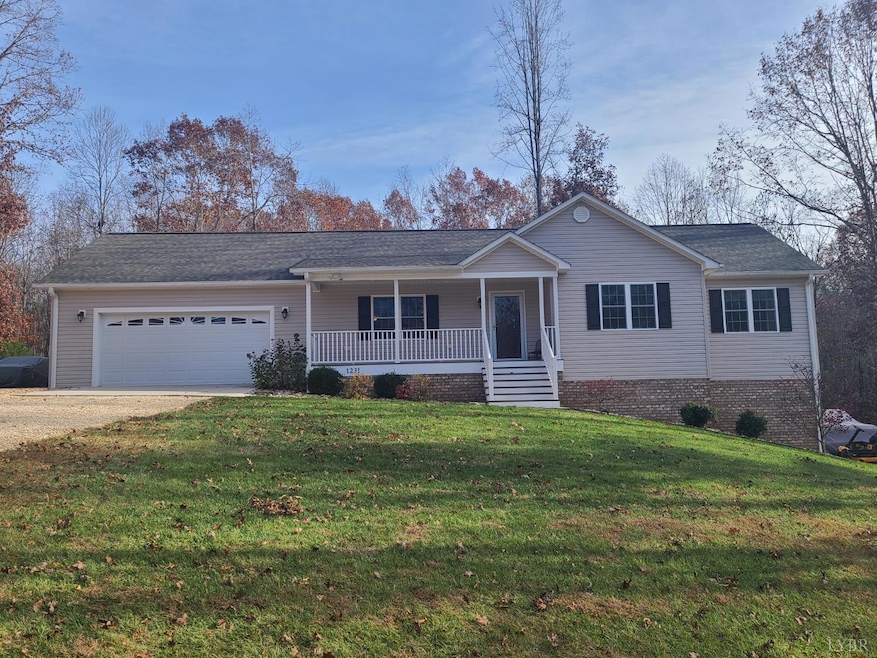
1231 Little Bear Ln Spout Spring, VA 24593

Estimated Value: $332,000 - $387,864

3 Beds
2 Baths
1,400 Sq Ft
$263/Sq Ft Est. Value

Sale Details

Date Sold: February 27, 2026

Last sale price $380,000 $271 Per Sq Ft

Est. 3% decrease in value since last sale

Current estimated payment $2,137 / mo

90 Days on Market

Highlights

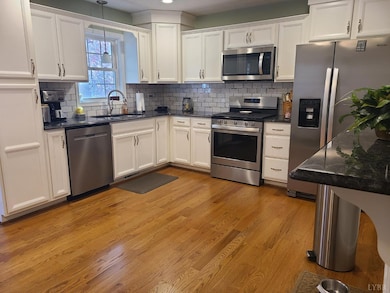
  • Wood Flooring
  • Garden
  • Garage
  • Screened Porch
  • Ceiling Fan
  • High Speed Internet

About This Home

As of February 2026

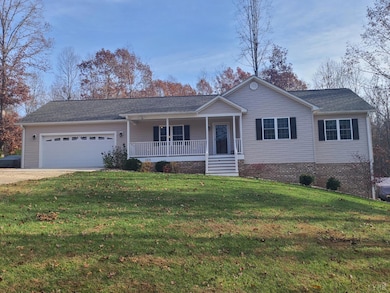
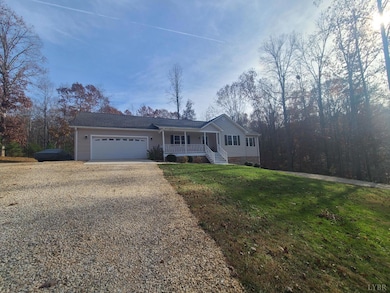
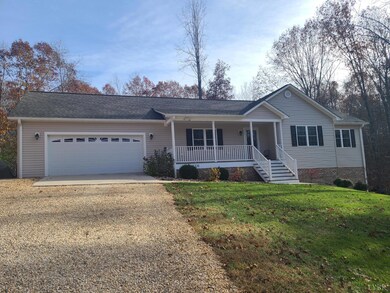
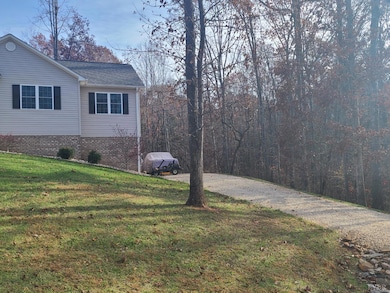
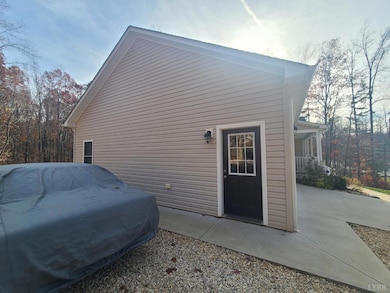
Under contract with home-to-sell contingency and 48 hour kickout. IMMACULATE! This 2019 Ranch has all the thoughtful touches that truly make it move-in ready! From the Generac whole-house generator, whole-house vacuum system, to the oversized garage and screened porch, you can be assured that no detail has been overlooked in this home! There are 3 bedrooms and 2 full baths on the main level, as well as an eat-in kitchen and living room. Walk right out into your screened porch and fire up the grill that is connected to the gas line or go sit by the outdoor firepit that is also connected. Main-level laundry is located in the hall bath, so no toting laundry up and down the stairs. There is a second driveway that makes for easy access to the basement to unload supplies. The house sits on a 1.08 acre lot near the end of the cul-de-sac. Other features include a dual-fuel heat pump, Rinnai tankless water heater, propane heater in the garage, gas range, and a 500 gallon propane tank

Last Agent to Sell the Property

Stephanie Cheatham

Property Mgmt. Specialists License #0225094737 Listed on: 11/14/2025

Last Buyer's Agent

Michael Guess

New Leaf Real Estate LLC License #0225244582

Home Details

Home Type

  • Single Family

Est. Annual Taxes

  • $2,228

Year Built

  • Built in 2019

Lot Details

  • 1.08 Acre Lot
  • Garden
  • Property is zoned A-1

Parking

  • Garage

Home Design

  • Composition Roof

Interior Spaces

  • 2 Full Bathrooms
  • 1,400 Sq Ft Home
  • 1-Story Property
  • Ceiling Fan
  • Screened Porch
  • Attic Access Panel
  • Laundry on main level

Kitchen

  • Self-Cleaning Oven
  • Gas Range
  • Microwave
  • Dishwasher

Flooring

  • Wood
  • Carpet
  • Tile

Basement

  • Basement Fills Entire Space Under The House
  • Interior and Exterior Basement Entry

Schools

  • Appomattox Elementary School
  • Appomattox Midl Middle School
  • Appomattox High School

Utilities

  • Heat Pump System
  • Heating System Uses Propane
  • Well
  • Gas Water Heater
  • Septic Tank
  • High Speed Internet

Community Details

  • Combine Hills Subdivision
  • Net Lease

Listing and Financial Details

  • Assessor Parcel Number 62-16-31

Home Details

Home Type

Single Family

Est. Annual Taxes

$2,228

Year Built

Built in 2019

Lot Details

1.08 Acres

Listing Details

  • Directions: From RT 460 in Spout Spring, turn by Cedar Line Automotive onto Cedar Cove Lane. Stay straight when the road splits and it turns into Little Bear Lane. House is near the end on the left.
  • Internet Providers: Shentel
  • Days On Market: No
  • Prop. Type: Residential
  • Year Built: 2019
  • Garage Yn: Yes
  • Property Sub-Type: Single Family Residence
  • Subdivision Name: Combine Hills
  • Above Grade Finished Sq Ft: 1400.00
  • Architectural Style: Ranch
  • Laundryroom Dim: 0.000 x 0.000
  • Office Dim: 0.000 x 0.000
  • Special Features: None
  • Property Sub Type: Detached

Interior Features

  • Basement Bathrooms: 2.00
  • Bathrooms Display: 2 (2 0)
  • Broker Approved: Yes
  • Reciprocal Listing: No
  • Has Attic: Access
  • Has Basement: Exterior Entrance, Full, Interior Entrance
  • Flooring: Carpet, Hardwood, Tile
  • Deck: 15x10 Level: Level 1 Above Grade
  • Level 1 Full Bathrooms: 2
  • Interior Amenities: Ceiling Fan(s), High Speed Data Aval, Main Level Bedroom, Main Level Den, Primary Bed w/Bath
  • Dining Kitchen: 18x12 Level: Level 1 Above Grade
  • Laundry: Laundry Closet, Main Level
  • Living Room: 21x14 Level: Level 1 Above Grade
  • Master Bedroom: 18x11 Level: Level 1 Above Grade
  • Porch: 22x4 Level: Level 1 Above Grade
  • Screened Porch: 15x14 Level: Level 1 Above Grade
  • Appliances: Dishwasher, Microwave, Range-Gas, Refrigerator, Self Cleaning Oven
  • Stories: One
  • Third Bedroom: 11x11 Level: Level 1 Above Grade
  • Second Bedroom: 12x10 Level: Level 1 Above Grade
  • Room Bedroom3 Area: 121.000000
  • Room Master Bedroom Area: 198.000000
  • Room Kitchen Area: 216.000000
  • Room Living Room Area: 294.000000
  • Room Bedroom2 Area: 120.000000
  • MasterBedroomDimensions Dim: 18.000 x 11.000
  • Kitchen Dim: 18.000 x 12.000
  • Sunroom Dim: 0.000 x 0.000
  • Master Bedroom Master Bedroom Width: 11.000

Exterior Features

  • Lot Number: 31
  • Roof: Cement Composite
  • New Construction: Completed
  • Exterior Features: Deck, Front Porch, Whole House Generator, Garden Space, Screened Porch
  • ExteriorWaterclass: Not Applicable

Garage/Parking

  • Garage Area: 621.000000
  • Garage Dim: 27.000 x 23.000
  • GarageLen: 27.000
  • GarageWid: 23.000
  • General Property Description:_pound_ Attached Garage Spaces: 2 Car
  • Garage Description: Oversized

Utilities

  • Utility Electric: Dominion Energy
  • Cooling: Heat Pump
  • Sewer: Septic Tank
  • Water Heater: Gas
  • Heating: Heat Pump, Propane
  • Water Source: Well

Schools

  • Elementary School: Appomattox Elem
  • High School: Appomattox High
  • Middle School: Appomattox Midl
  • Junior High Dist: Appomattox

Lot Info

  • Zoning: A-1
  • Acres: 1.0800
  • Lot Size Sq Ft: 47045.00
  • ResoLotSizeUnits: Acres
  • Parcel Number: 62-16-31

Rental Info

  • Sub Lease: No
  • Sub Lease Expiration Date: 1800-01-01T00:00:00-05:00

Tax Info

  • Estimated Taxes: 2228

Multi Family

  • Existing Lease Type: Net

MLS Schools

  • Primary School: Appomattox Primary

Ownership History

We collect this data history from publicly available records. To have your information removed, we recommend requesting removal directly through your county’s website.

Date Name Owned For Owner Type

Purchase Details

Closed on
Dec 23, 2009
Bought by
Current Estimated Value
$368,716
Source: Public Records

Range of Values:

--
Value Increase
--
Percent Increase
--
Adjusted for Inflation
Collateral Analytics

Collateral Analytics Collateral Analytics AVMs (Automated Valuation Model) employ a number of statistical approaches combined with neighborhood-specific comparable selection guarantees the most up-to-date and precise valuations.

Not Available

Collateral Analytics does not have data for the current month. Please view the chart for historical values.

ICE

ICE Mortgage Technology ICE Mortgage Technology’s AVM (Automated Valuation Model) is a state-of-the-art online residential property valuation tool that provides a quick and accurate estimate of the value of almost any home in the U.S.

Not Available

ICE Mortgage Technology does not have data for the current month. Please view the chart for historical values.

First American

First American First American Data & Analytics’ next-generation AVM combines unrivaled data assets with a blended ensemble of valuation models to produce highly accurate, reliable valuations you can trust.

Not Available

First American does not have data for the current month. Please view the chart for historical values.

Quantarium

Quantarium Quantarium’s valuation service, repeatedly proven the industry’s most accurate and comprehensive, is supercharged with a self-learning and auto-tuning AI engine that continually becomes smarter and more accurate as it processes daily inputs from the industry’s leading RE data lake.

Not Available

Quantarium does not have data for the current month. Please view the chart for historical values.

Average Value
Not Available
List Price
Sold Price
Create a Home Valuation Report for This Property
The Home Valuation Report is an in-depth analysis detailing your home's value as well as a comparison with similar homes in the area

Purchase History

We collect this data history from publicly available records. To have your information removed, we recommend requesting removal directly through your county’s website.

Date Buyer Sale Price Title Company
-- --
Source: Public Records

Property History

We collect this data history from publicly available records. To have your information removed, we recommend requesting removal directly through your county’s website.

Date Event Price List to Sale Price per Sq Ft
02/27/2026 02/27/26 Sold $380,000 -2.5% $271 / Sq Ft
02/12/2026 02/12/26 Pending -- -- --
11/14/2025 11/14/25 For Sale $389,900 -- $279 / Sq Ft
Source: Lynchburg Association of REALTORS®

Tax History

We collect this data history from publicly available records. To have your information removed, we recommend requesting removal directly through your county’s website.

Year Tax Paid Tax Assessment Tax Assessment Total Assessment is a certain percentage of the fair market value that is determined by local assessors to be the total taxable value of land and additions on the property. Land Improvement
2026 $1,608 $357,300 $29,400 $327,900
2025 $1,395 $221,400 $24,300 $197,100
2024 $1,395 $221,400 $24,300 $197,100
2023 $1,395 $221,400 $24,300 $197,100
2022 $1,395 $221,400 $24,300 $197,100
2021 $1,395 $221,400 $24,300 $197,100
2020 $1,395 $221,400 $24,300 $197,100
2019 $158 $24,300 $24,300 $0
2018 $158 $24,300 $24,300 $0
2017 $158 $24,300 $24,300 $0
2016 $158 $24,300 $24,300 $0
2014 -- $24,300 $24,300 $0
2013 -- $15,200 $15,200 $0
Source: Public Records

Agents Affiliated with this Home

  • Section Image
  • Section Image
See All Agents

Map

Source: Lynchburg Association of REALTORS®

MLS Number: 363120

APN: 62(16) 31

Your Personal Tour Guide

Ask me questions while you tour the home.