
Twiddy & Thorne Real Estate Team
Hall & Nixon Real Estate, Inc
(252) 254-2611
113 Total Sales
2 in Edenton
$289K - $350K Price Range

Estimated Value: $319,000 - $496,000
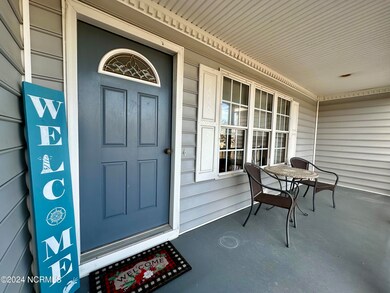
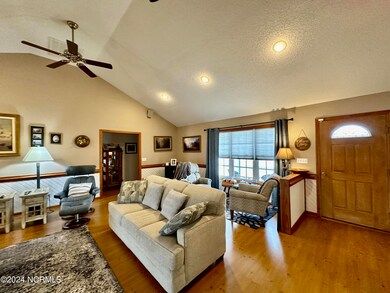
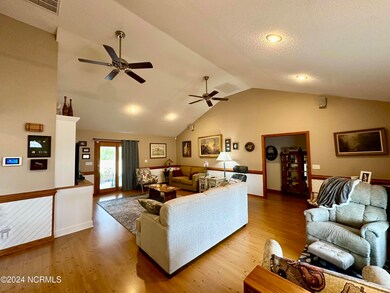
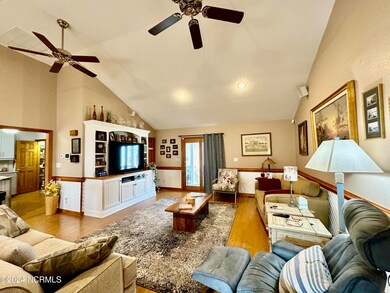
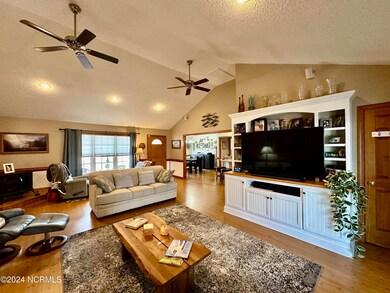
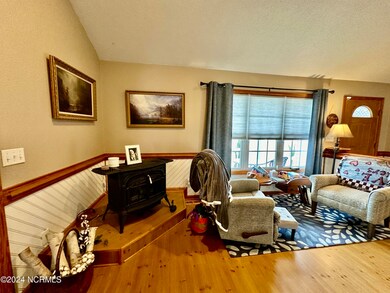
This well designed spacious home offers an open concept feel. Enjoy vaulted ceiling w recessed lighting, beautiful built-ins, large owner suite w walk-in shower, double vanities plus walk-in closets. Two additional bedrooms share a Jack n Jill bathroom. That kitchen! Induction range, granite counters, large pantry, plenty of cabinets plus you will love overflow storage space in the laundry room. There is an office/flex room plus an additional office in the red barn. Permanent stairs lead to a big attic. The living room & attached garage open to a covered patio/carport area; perfect for outdoor living. Need more garages? There are three plus an outdoor kitchen, workshop and covered area for mowers and garden equipment. Surrounded by 1.55 acres. Make your offer today!
Last Agent to Sell the Property
Cindy Twiddy Realty, Inc. License #174255 Listed on: 01/26/2024
We collect this data history from publicly available records. To have your information removed, we recommend requesting removal directly through your county’s website.
Twiddy & Thorne Real Estate Team
Hall & Nixon Real Estate, Inc
(252) 254-2611
113 Total Sales
2 in Edenton
$289K - $350K Price Range
Diana Brink
A Better Way Realty, Inc.
(252) 302-2160
498 Total Sales
13 in Edenton
$138K - $450K Price Range
Heather Whistler
United Country Forbes Realty & Auctions LLC
(252) 254-2861
127 Total Sales
37 in Edenton
$8K - $985K Price Range
Robyn Slocum
Iron Valley Real Estate HR
(757) 703-4769
133 Total Sales
3 in Edenton
$305K - $335K Price Range
Travis Old
Horizon Real Estate Group
(252) 421-5180
32 Total Sales
6 in Edenton
$20K - $357K Price Range
Dycallon James
Keller Williams Town Center
(252) 359-3544
64 Total Sales
2 in Edenton
$85K - $365K Price Range
We collect this data history from publicly available records. To have your information removed, we recommend requesting removal directly through your county’s website.
| Date | Buyer | Sale Price | Title Company |
|---|---|---|---|
| $315,000 | Attorney Only | ||
| Layton James Michael | $15,000 | -- |
We collect this data history from publicly available records. To have your information removed, we recommend requesting removal directly through your county’s website.
| Date | Event | Price | List to Sale | Price per Sq Ft | Prior Sale |
|---|---|---|---|---|---|
| 06/10/2024 06/10/24 | Sold | $442,000 | -1.6% | $200 / Sq Ft | |
| 04/24/2024 04/24/24 | Pending | -- | -- | -- | |
| 04/08/2024 04/08/24 | Price Changed | $449,000 | -6.5% | $203 / Sq Ft | |
| 01/26/2024 01/26/24 | For Sale | $480,000 | +23.4% | $217 / Sq Ft | |
| 07/30/2021 07/30/21 | Sold | $389,000 | 0.0% | $191 / Sq Ft | View Prior Sale |
| 06/21/2021 06/21/21 | Pending | -- | -- | -- | |
| 06/15/2021 06/15/21 | For Sale | $389,000 | +23.5% | $191 / Sq Ft | |
| 08/26/2019 08/26/19 | Off Market | $315,000 | -- | -- | |
| 06/14/2019 06/14/19 | Sold | $315,000 | -- | -- | View Prior Sale |
We collect this data history from publicly available records. To have your information removed, we recommend requesting removal directly through your county’s website.
| Year | Tax Paid | Tax Assessment Tax Assessment Total Assessment is a certain percentage of the fair market value that is determined by local assessors to be the total taxable value of land and additions on the property. | Land | Improvement |
|---|---|---|---|---|
| 2025 | $2,400 | $313,765 | $24,925 | $288,840 |
| 2024 | $2,400 | $313,765 | $24,925 | $288,840 |
| 2023 | $2,400 | $313,765 | $24,925 | $288,840 |
| 2022 | $2,306 | $313,765 | $24,925 | $288,840 |
| 2021 | $1,807 | $219,000 | $24,950 | $194,050 |
| 2020 | $1,774 | $219,000 | $24,950 | $194,050 |
| 2019 | $1,774 | $219,000 | $24,950 | $194,050 |
| 2018 | $1,884 | $235,460 | $24,950 | $210,510 |
| 2016 | $1,872 | $235,460 | $24,950 | $210,510 |
| 2015 | $1,837 | $235,460 | $24,950 | $210,510 |
| 2014 | $1,766 | $235,460 | $24,950 | $210,510 |
Seller's Agent in 2024
Cindy Twiddy
Cindy Twiddy Realty, Inc.
(252) 796-7062
241 Total Sales
Buyer's Agent in 2024
Fraser Kelly
Perry & Co Sotheby's International Realty
(252) 562-2183
127 Total Sales
JD
Seller's Agent in 2021
John Dowd
Scotch Hall Preserve Realty
RS
Buyer's Agent in 2021
Rene Sawyer
Welcome Home Realty NC
FC
Seller's Agent in 2019
Fran Cuthrell
Carolina East Real Estate
(252) 482-2028
24 Total Sales
Buyer's Agent in 2019
Jennifer Berry
Taylor Mueller Realty, Inc.
(252) 333-9855
77 Total Sales
Source: Hive MLS
MLS Number: 100424124
APN: 6886-00-99-4134
Disclaimer: Certain information contained herein is derived from information provided by parties other than Homes.com. All information provided is deemed reliable, but is not guaranteed to be accurate and should be independently verified.
The data relating to real estate on this web site comes in part from the Internet Data Exchange program of Hive MLS LLC. All information is deemed reliable but not guaranteed and should be independently verified. All properties are subject to prior sale, change, or withdrawal. Neither listing broker(s) nor Homesnap, Inc. shall be responsible for any typographical errors, misinformation, or misprints, and shall be held totally harmless from any damages arising from reliance upon these data. ©2026 Hive MLS LLC
Ask me questions while you tour the home.