
Rachel Best
RE/MAX Leading Edge
(443) 951-3737
115 Total Sales
6 in Arnold
$325K - $1.1M Price Range
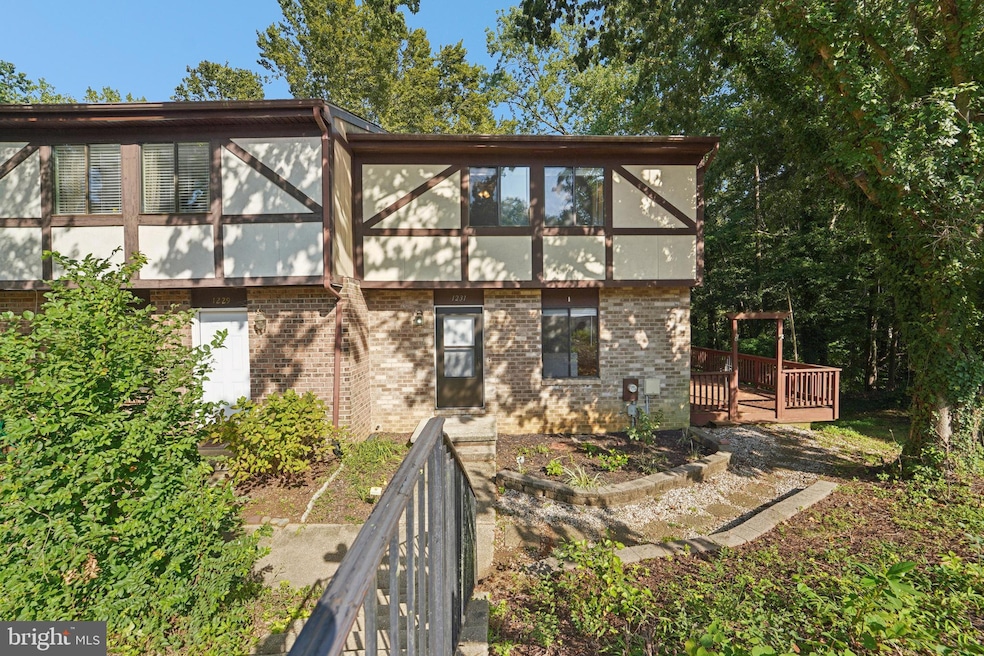


Welcome 1231 Summerwood Ct! Beautifully maintained townhome tucked away in the serene, wooded community of Kimberly Woods. Perfect for entertaining or simply unwinding, the expansive two-sided deck offers a tranquil outdoor retreat. Inside, the bright and updated kitchen boasts white cabinetry, granite countertops, and a stylish tile backsplash—an ideal space for any home chef. Two new atrium doors open to the deck, filling the main level with natural light and creating a seamless flow between indoor and outdoor living.
Upstairs, you’ll find three spacious bedrooms, including an upgraded generous primary suite with a walk-in closet and private en suite bath. The fully finished lower level adds even more versatility with a cozy family room, full bath, laundry, storage, and walkout access to the backyard—perfect for gatherings or quiet relaxation.
Recent upgrades include a newly installed heat pump for added comfort and efficiency. Located in the heart of Arnold, this home combines the charm of small-town living with convenient access to major destinations—just 6.4 miles from Annapolis, 26 miles south of Baltimore, and 35 miles east of Washington, D.C.
Last Agent to Sell the Property
(703) 349-3900 clientservices@bobandronna.com Samson Properties License #0225277244 Listed on: 09/12/2025
Co-Listed By
(703) 349-3900 clientservices@bobandronna.com Samson Properties License #655875
We collect this data history from publicly available records. To have your information removed, we recommend requesting removal directly through your county’s website.
Rachel Best
RE/MAX Leading Edge
(443) 951-3737
115 Total Sales
6 in Arnold
$325K - $1.1M Price Range
Liz Keyser
LPT Realty, LLC
(667) 270-8279
110 Total Sales
1 in Arnold
$700,000 Price
Jenn Bonk
Cummings & Co. Realtors
(667) 771-6583
166 Total Sales
2 in Arnold
$460K - $600K Price Range
Trent Gladstone
The KW Collective
(667) 218-4642
262 Total Sales
2 in Arnold
$300K - $702K Price Range
Kristi Neidhardt
Northrop Realty
(667) 802-2581
162 Total Sales
15 in Arnold
$350K - $1.3M Price Range
Elizabeth Osborn
Coldwell Banker Realty
(667) 225-3346
73 Total Sales
1 in Arnold
$730,000 Price
We collect this data history from publicly available records. To have your information removed, we recommend requesting removal directly through your county’s website.
| Date | Buyer | Sale Price | Title Company |
|---|---|---|---|
| $400,000 | Stewart Title Guaranty Company | ||
| Louis Robert | $375,000 | Admiral Title | |
| Manyara Stephen M | $298,000 | Atg Title Inc Annapolis | |
| Arnold Homes Llc | $193,000 | Premium Title Services | |
| Wells Fargo Bank | $242,000 | None Available | |
| Wustner Kurt J | $107,000 | -- |
We collect this data history from publicly available records. To have your information removed, we recommend requesting removal directly through your county’s website.
| Date | Status | Borrower | Loan Amount |
|---|---|---|---|
| Open | $325,600 | ||
| Closed | Louis Robert | $356,250 | |
| Previous Owner | Manyara Stephen M | $289,060 |
We collect this data history from publicly available records. To have your information removed, we recommend requesting removal directly through your county’s website.
| Date | Event | Price | List to Sale | Price per Sq Ft | Prior Sale |
|---|---|---|---|---|---|
| 10/16/2025 10/16/25 | Sold | $400,000 | -4.5% | $193 / Sq Ft | |
| 09/25/2025 09/25/25 | Pending | -- | -- | -- | |
| 09/12/2025 09/12/25 | For Sale | $419,000 | +11.7% | $202 / Sq Ft | |
| 06/14/2023 06/14/23 | Sold | $375,000 | 0.0% | $181 / Sq Ft | View Prior Sale |
| 04/30/2023 04/30/23 | Pending | -- | -- | -- | |
| 04/29/2023 04/29/23 | Off Market | $375,000 | -- | -- | |
| 04/28/2023 04/28/23 | For Sale | $365,000 | +22.5% | $176 / Sq Ft | |
| 09/30/2019 09/30/19 | Sold | $298,000 | -0.5% | $142 / Sq Ft | View Prior Sale |
| 09/01/2019 09/01/19 | Pending | -- | -- | -- | |
| 08/21/2019 08/21/19 | Price Changed | $299,400 | 0.0% | $143 / Sq Ft | |
| 08/13/2019 08/13/19 | Price Changed | $299,500 | -0.1% | $143 / Sq Ft | |
| 08/05/2019 08/05/19 | Price Changed | $299,800 | 0.0% | $143 / Sq Ft | |
| 07/29/2019 07/29/19 | Price Changed | $299,900 | -1.5% | $143 / Sq Ft | |
| 07/24/2019 07/24/19 | Price Changed | $304,600 | 0.0% | $145 / Sq Ft | |
| 07/17/2019 07/17/19 | Price Changed | $304,700 | 0.0% | $145 / Sq Ft | |
| 07/12/2019 07/12/19 | Price Changed | $304,800 | 0.0% | $145 / Sq Ft | |
| 07/08/2019 07/08/19 | Price Changed | $304,900 | 0.0% | $145 / Sq Ft | |
| 07/05/2019 07/05/19 | For Sale | $305,000 | +58.0% | $146 / Sq Ft | |
| 04/22/2019 04/22/19 | Sold | $193,000 | 0.0% | $129 / Sq Ft | View Prior Sale |
| 01/25/2019 01/25/19 | Pending | -- | -- | -- | |
| 01/24/2019 01/24/19 | Off Market | $193,000 | -- | -- | |
| 01/14/2019 01/14/19 | Price Changed | $216,600 | -5.0% | $145 / Sq Ft | |
| 01/04/2019 01/04/19 | For Sale | $227,900 | 0.0% | $152 / Sq Ft | |
| 12/26/2018 12/26/18 | Pending | -- | -- | -- | |
| 12/06/2018 12/06/18 | Price Changed | $227,900 | -5.0% | $152 / Sq Ft | |
| 10/31/2018 10/31/18 | Price Changed | $239,800 | -5.0% | $160 / Sq Ft | |
| 10/31/2018 10/31/18 | For Sale | $252,400 | +30.8% | $169 / Sq Ft | |
| 10/30/2018 10/30/18 | Off Market | $193,000 | -- | -- | |
| 10/02/2018 10/02/18 | Price Changed | $252,400 | 0.0% | $169 / Sq Ft | |
| 10/02/2018 10/02/18 | For Sale | $252,400 | +30.8% | $169 / Sq Ft | |
| 09/29/2018 09/29/18 | Off Market | $193,000 | -- | -- | |
| 08/30/2018 08/30/18 | For Sale | $265,600 | -- | $178 / Sq Ft |
We collect this data history from publicly available records. To have your information removed, we recommend requesting removal directly through your county’s website.
| Year | Tax Paid | Tax Assessment Tax Assessment Total Assessment is a certain percentage of the fair market value that is determined by local assessors to be the total taxable value of land and additions on the property. | Land | Improvement |
|---|---|---|---|---|
| 2026 | $4,185 | $373,233 | ||
| 2025 | $4,185 | $341,567 | ||
| 2024 | $3,837 | $309,900 | $115,000 | $194,900 |
| 2023 | $3,627 | $293,900 | $0 | $0 |
| 2022 | $3,180 | $277,900 | $0 | $0 |
| 2020 | $3,001 | $255,000 | $0 | $0 |
| 2019 | $2,931 | $248,100 | $0 | $0 |
| 2018 | $2,446 | $241,200 | $90,000 | $151,200 |
| 2017 | $2,675 | $234,667 | $0 | $0 |
| 2016 | -- | $228,133 | $0 | $0 |
| 2015 | -- | $221,600 | $0 | $0 |
| 2014 | -- | $221,133 | $0 | $0 |
Seller's Agent in 2025
Bob Chew
Samson Properties
(410) 995-9600
3,432 Total Sales
MT
Seller Co-Listing Agent in 2025
Mike Thurnes
Samson Properties
(443) 510-2918
203 Total Sales
Buyer's Agent in 2025
Reed Jimenez
LPT Realty, LLC
(301) 991-8041
73 Total Sales
Seller's Agent in 2023
Violet Haag
Berkshire Hathaway HomeServices Homesale Realty
(443) 206-0131
103 Total Sales
Buyer's Agent in 2023
Mario Caruso
Taylor Properties
(443) 871-5482
21 Total Sales
CA
Seller's Agent in 2019
Carson Arnold
Blue Star Real Estate, LLC
(410) 693-1188
5 Total Sales
Source: Bright MLS
MLS Number: MDAA2126152
APN: 03-457-90013782
Disclaimer: Certain information contained herein is derived from information provided by parties other than Homes.com. All information provided is deemed reliable, but is not guaranteed to be accurate and should be independently verified.
The data relating to real estate for sale on this website appears in part through the BRIGHT Internet Data Exchange program, a voluntary cooperative exchange of property listing data between licensed real estate brokerage firms, and is provided by BRIGHT through a licensing agreement.
Listing information is from various brokers who participate in the Bright MLS IDX program and not all listings may be visible on the site.
The property information being provided on or through the website is for the personal, non-commercial use of consumers and such information may not be used for any purpose other than to identify prospective properties consumers may be interested in purchasing.
Some properties which appear for sale on the website may no longer be available because they are for instance, under contract, sold or are no longer being offered for sale.
Property information displayed is deemed reliable but is not guaranteed.
Copyright 2026 Bright MLS, Inc.
Ask me questions while you tour the home.