
Seller's Agent in 2025
Justin Rivers
EXP REALTY, LLC
(334) 559-3661
197 Total Sales


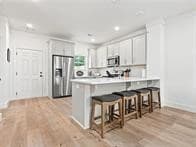
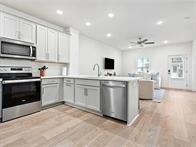
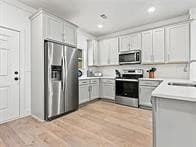
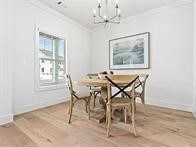
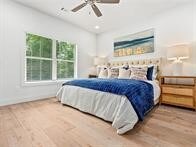
Introducing a brand-new construction townhome community ideally located near Auburn University's bustling campus. The Magnolia floor plan is a contemporary two-bedroom, two-and-a-half-bathroom townhome with a perfect blend of modern living and academic convenience. A spacious and inviting open-concept layout with high-quality finishes and abundant natural light. A well-appointed kitchen features sleek appliances, and stylish cabinetry, making it an ideal space for preparing meals or entertaining guests. Upstairs, you'll find two well-proportioned bedrooms providing comfort and privacy for residents and guests. Tiger Transit service ensures a hassle-free commute to Auburn University's campus. Whether you're a student, faculty member, or simply an enthusiast of the university's vibrant atmosphere, this convenient access simplifies daily life. Dedicated parking. This townhome near Auburn University offers a perfect blend of modern living, accessibility, and a thriving campus environment.
Last Buyer's Agent
Edmond English
EXP REALTY, LLC License #147172
We collect this data history from publicly available records. To have your information removed, we recommend requesting removal directly through your county’s website.
| Date | Event | Price | List to Sale | Price per Sq Ft |
|---|---|---|---|---|
| 11/12/2025 11/12/25 | Sold | $315,000 | 0.0% | $225 / Sq Ft |
| 08/20/2025 08/20/25 | Pending | -- | -- | -- |
| 06/23/2025 06/23/25 | For Sale | $315,000 | -- | $225 / Sq Ft |
We collect this data history from publicly available records. To have your information removed, we recommend requesting removal directly through your county’s website.
| Year | Tax Paid | Tax Assessment Tax Assessment Total Assessment is a certain percentage of the fair market value that is determined by local assessors to be the total taxable value of land and additions on the property. | Land | Improvement |
|---|---|---|---|---|
| 2024 | $7,537 | $131,024 | $74,343 | $56,681 |
| 2023 | $7,250 | $119,580 | $67,850 | $51,730 |
| 2022 | $6,983 | $113,890 | $64,620 | $49,270 |
| 2021 | $6,724 | $109,590 | $62,180 | $47,410 |
| 2020 | $6,579 | $107,620 | $61,060 | $46,560 |
| 2019 | $6,383 | $102,970 | $58,420 | $44,550 |
| 2018 | $6,219 | $100,450 | $56,990 | $43,460 |
| 2017 | $6,089 | $97,060 | $55,070 | $41,990 |
| 2016 | $5,963 | $93,550 | $53,080 | $40,470 |
| 2015 | $5,918 | $88,100 | $49,990 | $38,110 |
| 2014 | $5,798 | $83,900 | $47,610 | $36,290 |
| 2013 | $5,711 | $84,100 | $47,720 | $36,380 |
Seller's Agent in 2025
Justin Rivers
EXP REALTY, LLC
(334) 559-3661
197 Total Sales
E
Buyer's Agent in 2025
Edmond English
EXP REALTY, LLC
Source: Lee County Association of REALTORS®
MLS Number: 175539
Ask me questions while you tour the home.