
Seller's Agent in 2019
Vickie Gallimore
RE/MAX
(336) 953-9500
37 in this area
827 Total Sales
Estimated Value: $265,750
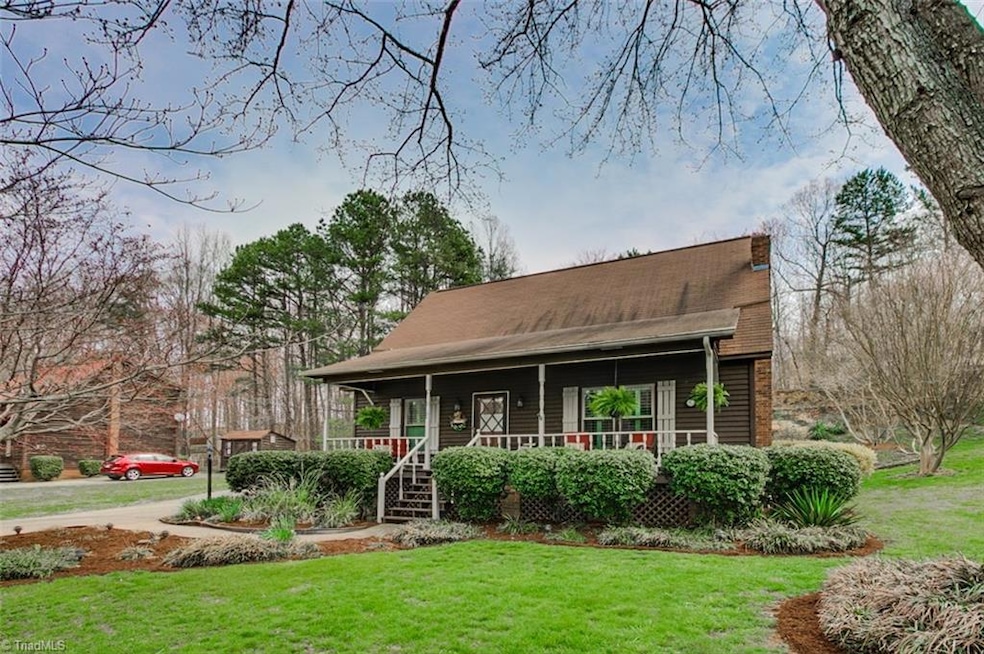
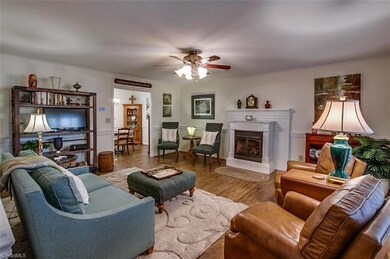
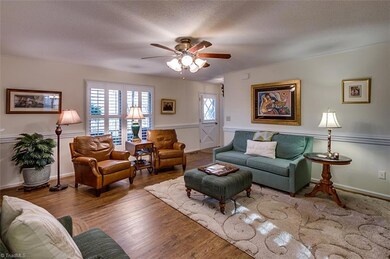
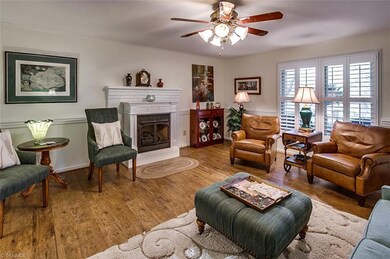
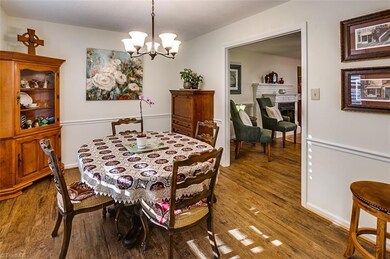
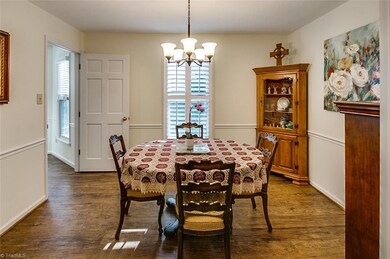
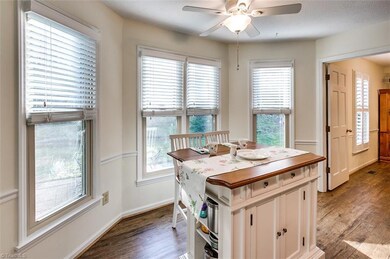
Beautifully renovated 3 BR 2 bath home! New paint throughout, new LVT floors, plantation shutters, replacement windows, new carpet, tankless hot water heater, new HVAC 2018, new lighting, eat-in kitchen w/new stainless appliances, granite counters & bay window. Spacious great room w/gas FP unit. 1st floor master suite has walk-in closet & updated bath w/granite counters. Upstairs has two bedrooms w/vaulted ceilings & lots of storage. Beautiful landscaping, relaxing front porch, 12x10 storage building.
Last Agent to Sell the Property
RE/MAX Central Realty License #101661 Listed on: 03/23/2019
We collect this data history from publicly available records. To have your information removed, we recommend requesting removal directly through your county’s website.
We collect this data history from publicly available records. To have your information removed, we recommend requesting removal directly through your county’s website.
| Date | Buyer | Sale Price | Title Company |
|---|---|---|---|
| $159,000 | None Available | ||
| $125,000 | None Available | ||
| -- | None Available | ||
| -- | None Available | ||
| -- | None Available | ||
| $88,000 | -- | ||
| $66,500 | -- |
We collect this data history from publicly available records. To have your information removed, we recommend requesting removal directly through your county’s website.
| Date | Status | Borrower | Loan Amount |
|---|---|---|---|
| Open | $60,538 | ||
| Closed | $70,000 | ||
| Previous Owner | $94,500 | ||
| Previous Owner | $5,200 | ||
| Previous Owner | $50,000 | ||
| Previous Owner | $16,506 |
We collect this data history from publicly available records. To have your information removed, we recommend requesting removal directly through your county’s website.
| Date | Event | Price | List to Sale | Price per Sq Ft | Prior Sale |
|---|---|---|---|---|---|
| 06/16/2021 06/16/21 | Off Market | $159,000 | -- | -- | |
| 05/13/2019 05/13/19 | Sold | $159,000 | +27.2% | $122 / Sq Ft | |
| 05/15/2018 05/15/18 | Sold | $125,000 | -5.9% | $104 / Sq Ft | View Prior Sale |
| 04/24/2018 04/24/18 | Pending | -- | -- | -- | |
| 11/17/2017 11/17/17 | For Sale | $132,900 | -- | $111 / Sq Ft |
We collect this data history from publicly available records. To have your information removed, we recommend requesting removal directly through your county’s website.
| Year | Tax Paid | Tax Assessment Tax Assessment Total Assessment is a certain percentage of the fair market value that is determined by local assessors to be the total taxable value of land and additions on the property. | Land | Improvement |
|---|---|---|---|---|
| 2025 | $2,627 | $197,810 | $30,840 | $166,970 |
| 2024 | $2,627 | $197,810 | $30,840 | $166,970 |
| 2023 | $2,627 | $197,810 | $30,840 | $166,970 |
| 2022 | $2,123 | $146,900 | $24,520 | $122,380 |
| 2021 | $2,123 | $146,900 | $24,520 | $122,380 |
| 2020 | $2,118 | $146,900 | $24,520 | $122,380 |
| 2019 | $1,606 | $111,410 | $24,520 | $86,890 |
| 2018 | $1,524 | $103,880 | $19,280 | $84,600 |
| 2016 | $1,525 | $103,884 | $19,280 | $84,604 |
| 2015 | $1,527 | $103,884 | $19,280 | $84,604 |
| 2014 | -- | $103,884 | $19,280 | $84,604 |
Seller's Agent in 2019
Vickie Gallimore
RE/MAX
(336) 953-9500
37 in this area
827 Total Sales
Seller's Agent in 2018
Lindsey Bradley
Howard Hanna Allen Tate-Asheboro
(336) 317-3971
5 in this area
64 Total Sales
Source: Triad MLS
MLS Number: 923264
APN: 7760-36-5761
Disclaimer: Certain information contained herein is derived from information provided by parties other than Homes.com. All information provided is deemed reliable, but is not guaranteed to be accurate and should be independently verified.
Copyright 2026 Triad MLS, Inc. All rights reserved. IDX information is provided exclusively for personal, non-commercial use, and may not be used for any purpose other than to identify prospective properties consumers may be interested in purchasing. Information is deemed reliable but not guaranteed. This site will be monitored for ‘scraping’ and any use of search facilities of data on the site other than by potential buyers/sellers is prohibited. All Sale data is for informational purposes only and is not an indication of a market analysis or appraisal. Properties marked with the Triad MLS, Inc. icon are provided courtesy of the Triad MLS, Inc.’s, Internet Data Exchange Database. Data cannot be redistributed and cannot be used for any reason other than provided in the contract.
Ask me questions while you tour the home.