
German Llerena
Responds Quickly
RLAH @properties
(301) 679-7213
69 Total Sales
3 in Connecticut Avenue Park
$540K - $620K Price Range
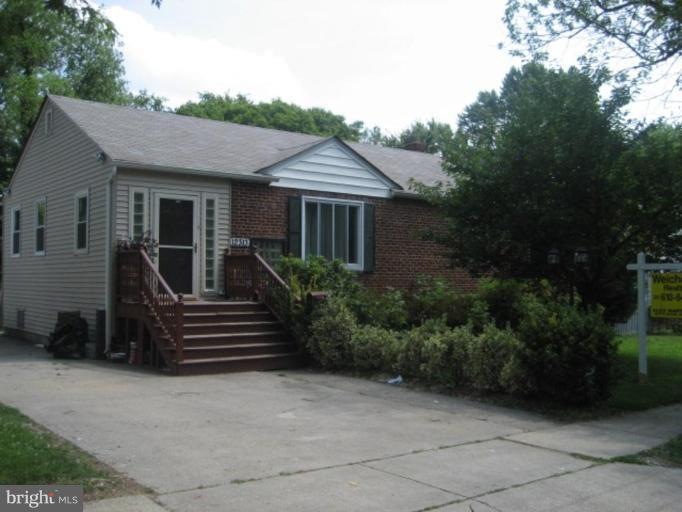

Estimated Value: $463,693
Two Level Rambler with 4br. Basement is completely finished with 2br and full bath.
Last Agent to Sell the Property
(202) 888-1127 alex@theagencydc.com The Agency DC License #BR98379367 Listed on: 06/11/2013
We collect this data history from publicly available records. To have your information removed, we recommend requesting removal directly through your county’s website.
German Llerena
RLAH @properties
(301) 679-7213
69 Total Sales
3 in Connecticut Avenue Park
$540K - $620K Price Range
J. D'Ann Melnick
EXP Realty, LLC
(737) 377-1271
136 Total Sales
1 in Connecticut Avenue Park
$550,000 Price
Tracy Trammell
Metro City Realty
(301) 684-6491
79 Total Sales
1 in Connecticut Avenue Park
$410,000 Price
James McInerney
Coldwell Banker Realty
(240) 549-5905
52 Total Sales
2 in Connecticut Avenue Park
$430K - $435K Price Range
Bikle Metz Group
Keller Williams Realty Centre
(814) 747-5487
172 Total Sales
1 in Connecticut Avenue Park
$430,000 Price
Iremia Ruth Ocsa- Mamani
Samson Properties
(301) 720-1361
52 Total Sales
1 in Connecticut Avenue Park
$380,000 Price
We collect this data history from publicly available records. To have your information removed, we recommend requesting removal directly through your county’s website.
| Date | Buyer | Sale Price | Title Company |
|---|---|---|---|
| $277,900 | Chicago Title | ||
| Lopez Levis | $230,000 | -- | |
| Recinos Rosa | $440,000 | -- | |
| Recinos Rosa | $440,000 | -- | |
| Sagastume Edgar R | $154,000 | -- | |
| Andia Waldo O | $136,000 | -- | |
| Labille Aaron D | $135,000 | -- | |
| Ocwen Federal Bank Fsb | $99,214 | -- | |
| Andia Waldo | $96,000 | -- |
We collect this data history from publicly available records. To have your information removed, we recommend requesting removal directly through your county’s website.
| Date | Status | Borrower | Loan Amount |
|---|---|---|---|
| Open | $249,733 | ||
| Closed | Orozco Julio C | $252,238 | |
| Previous Owner | Lopez Levis | $225,834 | |
| Previous Owner | Recinos Rosa | $88,000 | |
| Previous Owner | Recinos Rosa | $352,000 | |
| Previous Owner | Sagastume Edgar R | $99,800 |
We collect this data history from publicly available records. To have your information removed, we recommend requesting removal directly through your county’s website.
| Year | Tax Paid | Tax Assessment Tax Assessment Total Assessment is a certain percentage of the fair market value that is determined by local assessors to be the total taxable value of land and additions on the property. | Land | Improvement |
|---|---|---|---|---|
| 2025 | $4,474 | $377,700 | $200,700 | $177,000 |
| 2024 | $4,855 | $358,233 | $0 | $0 |
| 2023 | $3,914 | $338,767 | $0 | $0 |
| 2022 | $3,485 | $319,300 | $178,700 | $140,600 |
| 2021 | $3,176 | $309,867 | $0 | $0 |
| 2020 | $3,176 | $300,433 | $0 | $0 |
| 2019 | $3,038 | $291,000 | $163,500 | $127,500 |
| 2018 | $2,892 | $280,167 | $0 | $0 |
| 2017 | $2,815 | $269,333 | $0 | $0 |
| 2016 | $2,414 | $258,500 | $0 | $0 |
| 2015 | $2,414 | $255,200 | $0 | $0 |
| 2014 | $2,414 | $251,900 | $0 | $0 |
Seller's Agent in 2013
Alex Martinez
The Agency DC
(240) 286-4187
2 in this area
868 Total Sales
Buyer's Agent in 2013
Monica Hurtarte
Realty Local LLC
(240) 899-5552
Source: Bright MLS
MLS Number: 1003565706
APN: 13-01241832
Disclaimer: Certain information contained herein is derived from information provided by parties other than Homes.com. All information provided is deemed reliable, but is not guaranteed to be accurate and should be independently verified.
The data relating to real estate for sale on this website appears in part through the BRIGHT Internet Data Exchange program, a voluntary cooperative exchange of property listing data between licensed real estate brokerage firms, and is provided by BRIGHT through a licensing agreement.
Listing information is from various brokers who participate in the Bright MLS IDX program and not all listings may be visible on the site.
The property information being provided on or through the website is for the personal, non-commercial use of consumers and such information may not be used for any purpose other than to identify prospective properties consumers may be interested in purchasing.
Some properties which appear for sale on the website may no longer be available because they are for instance, under contract, sold or are no longer being offered for sale.
Property information displayed is deemed reliable but is not guaranteed.
Copyright 2026 Bright MLS, Inc.
Ask me questions while you tour the home.