NOT LISTED FOR SALE

12316 Howey Cross Rd Clermont, FL 34715

Clermont Area

Estimated Value: $725,000 - $923,960

3 Beds
2 Baths
2,917 Sq Ft
$282/Sq Ft Est. Value

Sale Details

Date Sold: May 5, 2017

Last sale price $435,199 $149 Per Sq Ft

Est. 89% increase in value since last sale

Current estimated payment $4,990 / mo

7 Days on Market

Highlights

  • Oak Trees
  • Screened Pool
  • Fireplace in Primary Bedroom
  • Lake Minneola High School Rated A-
  • Open Floorplan
  • Deck

About This Home

As of May 2017

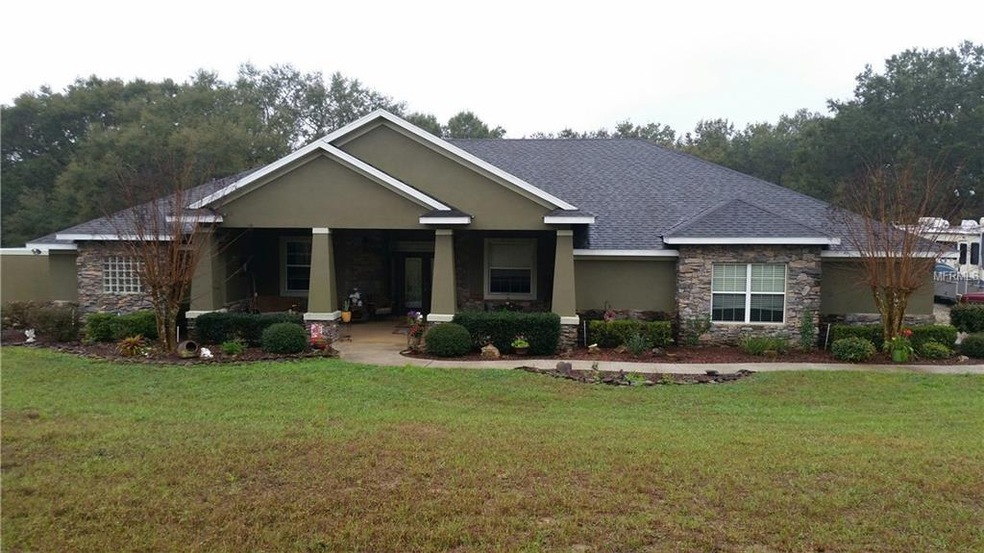
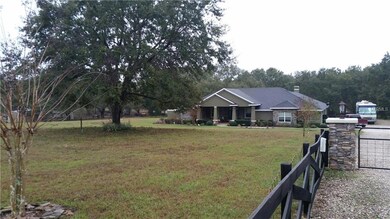
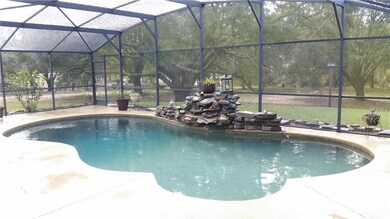
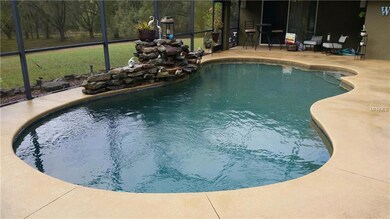
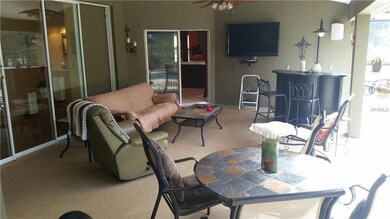
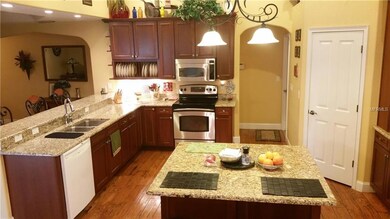
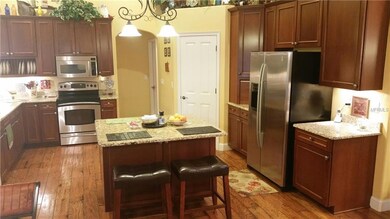
Beautiful custom pool home on 5 fully fenced acres just minutes North of Clermont. This home features a large eat in kitchen with 42” solid wood custom cabinets, granite counter tops, stainless appliances, center island an sculpted wood flooring. The beautiful wood flooring continues into the large family room with a wood burning fireplace as well as the separate dining and living room areas. The master bedroom suite includes a gas fireplace and a sitting area wood cabinets with granite counter tops and a separate tiled shower and jetted garden tub. There is an office/den off of the master bedroom which has a closet and can be used as a fourth bedroom. The pool/lanai area is large enough for the largest gathering. The screened pool is a salt water pool with a pebble tech finish and a water fall feature. The oversized side car garage is over 700 square feet . The entire perimeter of the property is fenced and is zoned for horses. The well water is excellent and the septic system has been serviced regularly. There are numerous mature oak trees and mature landscaping on the property.

Last Agent to Sell the Property

Dennis Hjorten

OLYMPUS EXECUTIVE REALTY INC Brokerage Phone: 352-243-7374 License #3075709 Listed on: 02/24/2017

Last Buyer's Agent

Tania Matthews

KELLER WILLIAMS ELITE PARTNERS III REALTY License #3232332

KELLER WILLIAMS ELITE PARTNERS III REALTY

Home Details

Home Type

  • Single Family

Est. Annual Taxes

  • $4,048

Year Built

  • Built in 2004

Lot Details

  • 5 Acre Lot
  • Lot Dimensions are 348x602
  • North Facing Home
  • Fenced
  • Mature Landscaping
  • Irrigation
  • Oak Trees
  • Property is zoned RA

Parking

  • 2 Car Attached Garage
  • Oversized Parking
  • Rear-Facing Garage
  • Side Facing Garage
  • Garage Door Opener

Home Design

  • Contemporary Architecture
  • Slab Foundation
  • Shingle Roof
  • Block Exterior
  • Stucco

Interior Spaces

  • 2,917 Sq Ft Home
  • Open Floorplan
  • Cathedral Ceiling
  • Ceiling Fan
  • Blinds
  • Family Room with Fireplace
  • Family Room Off Kitchen
  • Formal Dining Room
  • Den
  • Inside Utility
  • Laundry in unit

Kitchen

  • Eat-In Kitchen
  • Range with Range Hood
  • Dishwasher
  • Solid Surface Countertops
  • Solid Wood Cabinet
  • Disposal

Flooring

  • Wood
  • Carpet
  • Ceramic Tile

Bedrooms and Bathrooms

  • 3 Bedrooms
  • Fireplace in Primary Bedroom
  • Split Bedroom Floorplan
  • Walk-In Closet
  • 2 Full Bathrooms

Home Security

  • Security System Owned
  • Fire and Smoke Detector

Pool

  • Screened Pool
  • In Ground Pool
  • Saltwater Pool
  • Fence Around Pool
  • Auto Pool Cleaner

Outdoor Features

  • Deck
  • Covered Patio or Porch
  • Separate Outdoor Workshop
  • Shed

Horse Facilities and Amenities

  • Zoned For Horses

Utilities

  • Central Heating and Cooling System
  • Well
  • Septic Tank
  • Cable TV Available

Community Details

  • No Home Owners Association

Listing and Financial Details

  • Tax Lot 01802
  • Assessor Parcel Number 19-21-26-000200001802

Home Details

Home Type

Single Family

Est. Annual Taxes

$4,048

Year Built

Built in 2004

Lot Details

5 Acres

Parking

2

Listing Details

  • Property Type: Residential
  • Property Sub Type: Single Family Residence
  • Architectural Style: Contemporary
  • Construction Materials: Block, Stucco
  • Fireplace: Yes
  • Living Area: 2917
  • Lot Size Acres: 5
  • New Construction: No
  • Year Built: 2004
  • Lot Size Sq Ft: 217800
  • Status: Sold
  • Ownership: Fee Simple
  • ResoBuildingAreaSource: Builder
  • Minimum Lease: 8-12 Months
  • RATIO Current Price By Calculate: 149.19
  • Total Acreage: 5 to less than 10
  • Water Access YN: 0
  • Attribution Contact: 352-243-7374
  • Tax Year: 2016
  • Special Features: VirtualTour

Interior Features

  • Fireplace Features: Family Room, Master Bedroom
  • Living Area Units: Square Feet
  • Flooring: Carpet, Ceramic Tile, Wood
  • Full Bathrooms: 2
  • Interior Amenities: Cathedral Ceiling(s), Ceiling Fans(s), Eat-in Kitchen, Kitchen/Family Room Combo, Open Floorplan, Solid Surface Counters, Solid Wood Cabinets, Split Bedroom, Vaulted Ceiling(s), Walk-In Closet(s), Window Treatments
  • Appliances Included: Dishwasher, Disposal, Microwave Hood, Range, Refrigerator
  • Foundation Details: Slab
  • Total Bedrooms: 3
  • Levels: One
  • Window Features: Blinds, Window Treatments
  • ResoLivingAreaSource: Builder
  • Additional Rooms: Den/Library/Office,Family Room,Formal Dining Room Separate,Inside Utility
  • Living Area Meters: 271.00

Exterior Features

  • Direction Faces: North
  • Other Structures: Shed(s), Storage, Workshop
  • Pool Features: Auto Cleaner, In Ground, Salt Water, Screen Enclosure
  • Exterior Features: Irrigation System, Storage
  • Roof: Shingle
  • Home Warranty: No
  • Pool Private: Yes
  • Waterfront: No
  • Patio and Porch Features: Covered, Deck, Patio, Porch, Screened
  • Disclosures: Seller Property Disclosure
  • Water View YN: 0
  • Waterfront Feet Total: 0

Garage/Parking

  • Attached Garage: Yes
  • Garage Spaces: 2
  • Garage Yn: Yes
  • Parking Features: Garage Door Opener, Garage Faces Rear, Garage Faces Side, Oversized

Utilities

  • Utilities: Cable Available, Electricity Connected
  • Cooling: Central Air
  • Heating: Central, Electric
  • Laundry Features: Inside
  • Sewer: Septic Tank
  • Water Source: Well

Condo/Co-op/Association

  • Association: No
  • Security: Security System Owned, Smoke Detector(s)
  • Senior Community: No
  • Association Approval Required YN: 0
  • Association Fee Requirement: None

Lot Info

  • Zoning: RA
  • Parcel Number: 19-21-26-000200001802
  • Additional Parcels: No
  • Fencing: Fenced
  • Lot Features: In County, Zoned for Horses
  • Lot Dimensions: 348x602
  • Flood Zone Code: x

Rental Info

  • Pets Allowed: Yes
  • Lease Restrictions YN: 0

Multi Family

  • Number Of Units Total: 1

Tax Info

  • Tax Annual Amount: 4048
  • Tax Block: 000
  • Tax Book Number: 2049/1325
  • Tax Lot: 01802

Ownership History

We collect this data history from publicly available records. To have your information removed, we recommend requesting removal directly through your county’s website.

Date Name Owned For Owner Type

Purchase Details

Listed on
Feb 24, 2017
Closed on
May 5, 2017
Sold by
Bought by
Seller's Agent
Dennis Hjorten
OLYMPUS EXECUTIVE REALTY INC
Buyer's Agent
Tania Matthews
KELLER WILLIAMS ELITE PARTNERS III REALTY
List Price
$427,000
Sold Price
$435,199
Premium/Discount to List
$8,199
1.92%
Current Estimated Value
$822,490

Home Financials for this Owner

Home Financials are based on the most recent Mortgage that was taken out on this home.
Estimated Appreciation
$387,291
Avg. Annual Appreciation
7.17%

Purchase Details

Closed on
Dec 31, 2001
Sold by
Bought by

Purchase Details

Closed on
May 21, 2001
Sold by
Bought by
Source: Public Records
Create a Home Valuation Report for This Property
The Home Valuation Report is an in-depth analysis detailing your home's value as well as a comparison with similar homes in the area

Purchase History

We collect this data history from publicly available records. To have your information removed, we recommend requesting removal directly through your county’s website.

Date Buyer Sale Price Title Company
$435,200 None Available
$65,000 --
-- --
Source: Public Records

Property History

We collect this data history from publicly available records. To have your information removed, we recommend requesting removal directly through your county’s website.

Date Event Price List to Sale Price per Sq Ft
08/17/2018 08/17/18 Off Market $435,199 -- --
05/05/2017 05/05/17 Sold $435,199 +1.9% $149 / Sq Ft
03/04/2017 03/04/17 Pending -- -- --
02/24/2017 02/24/17 For Sale $427,000 -- $146 / Sq Ft
Source: Stellar MLS

Tax History

We collect this data history from publicly available records. To have your information removed, we recommend requesting removal directly through your county’s website.

Year Tax Paid Tax Assessment Tax Assessment Total Assessment is a certain percentage of the fair market value that is determined by local assessors to be the total taxable value of land and additions on the property. Land Improvement
2026 $6,255 $482,690
2025 $5,939 $469,540
2024 $5,939 $469,540
2023 $5,939 $442,600 $0 $0
2022 $5,643 $429,710 $0 $0
2021 $5,624 $417,195 $0 $0
2020 $5,590 $411,435 $0 $0
2019 $5,758 $402,185 $0 $0
2018 $5,533 $394,686 $0 $0
2017 $4,215 $304,015 $0 $0
2016 $4,217 $297,875 $0 $0
2015 $4,332 $295,805 $0 $0
2014 $4,338 $293,458 $0 $0
Source: Public Records

Agents Affiliated with this Home

  • Section Image
  • Section Image
See All Agents

Map

Source: Stellar MLS

MLS Number: G4838882

Stellar MLS

APN: 19-21-26-0002-000-01802

Your Personal Tour Guide

Ask me questions while you tour the home.