
Chantel Holmes
Di Lusso Real Estate
(443) 222-1398
10 Total Sales
1 in Violet
$660,000 Price




Estimated Value: $466,365 - $511,000
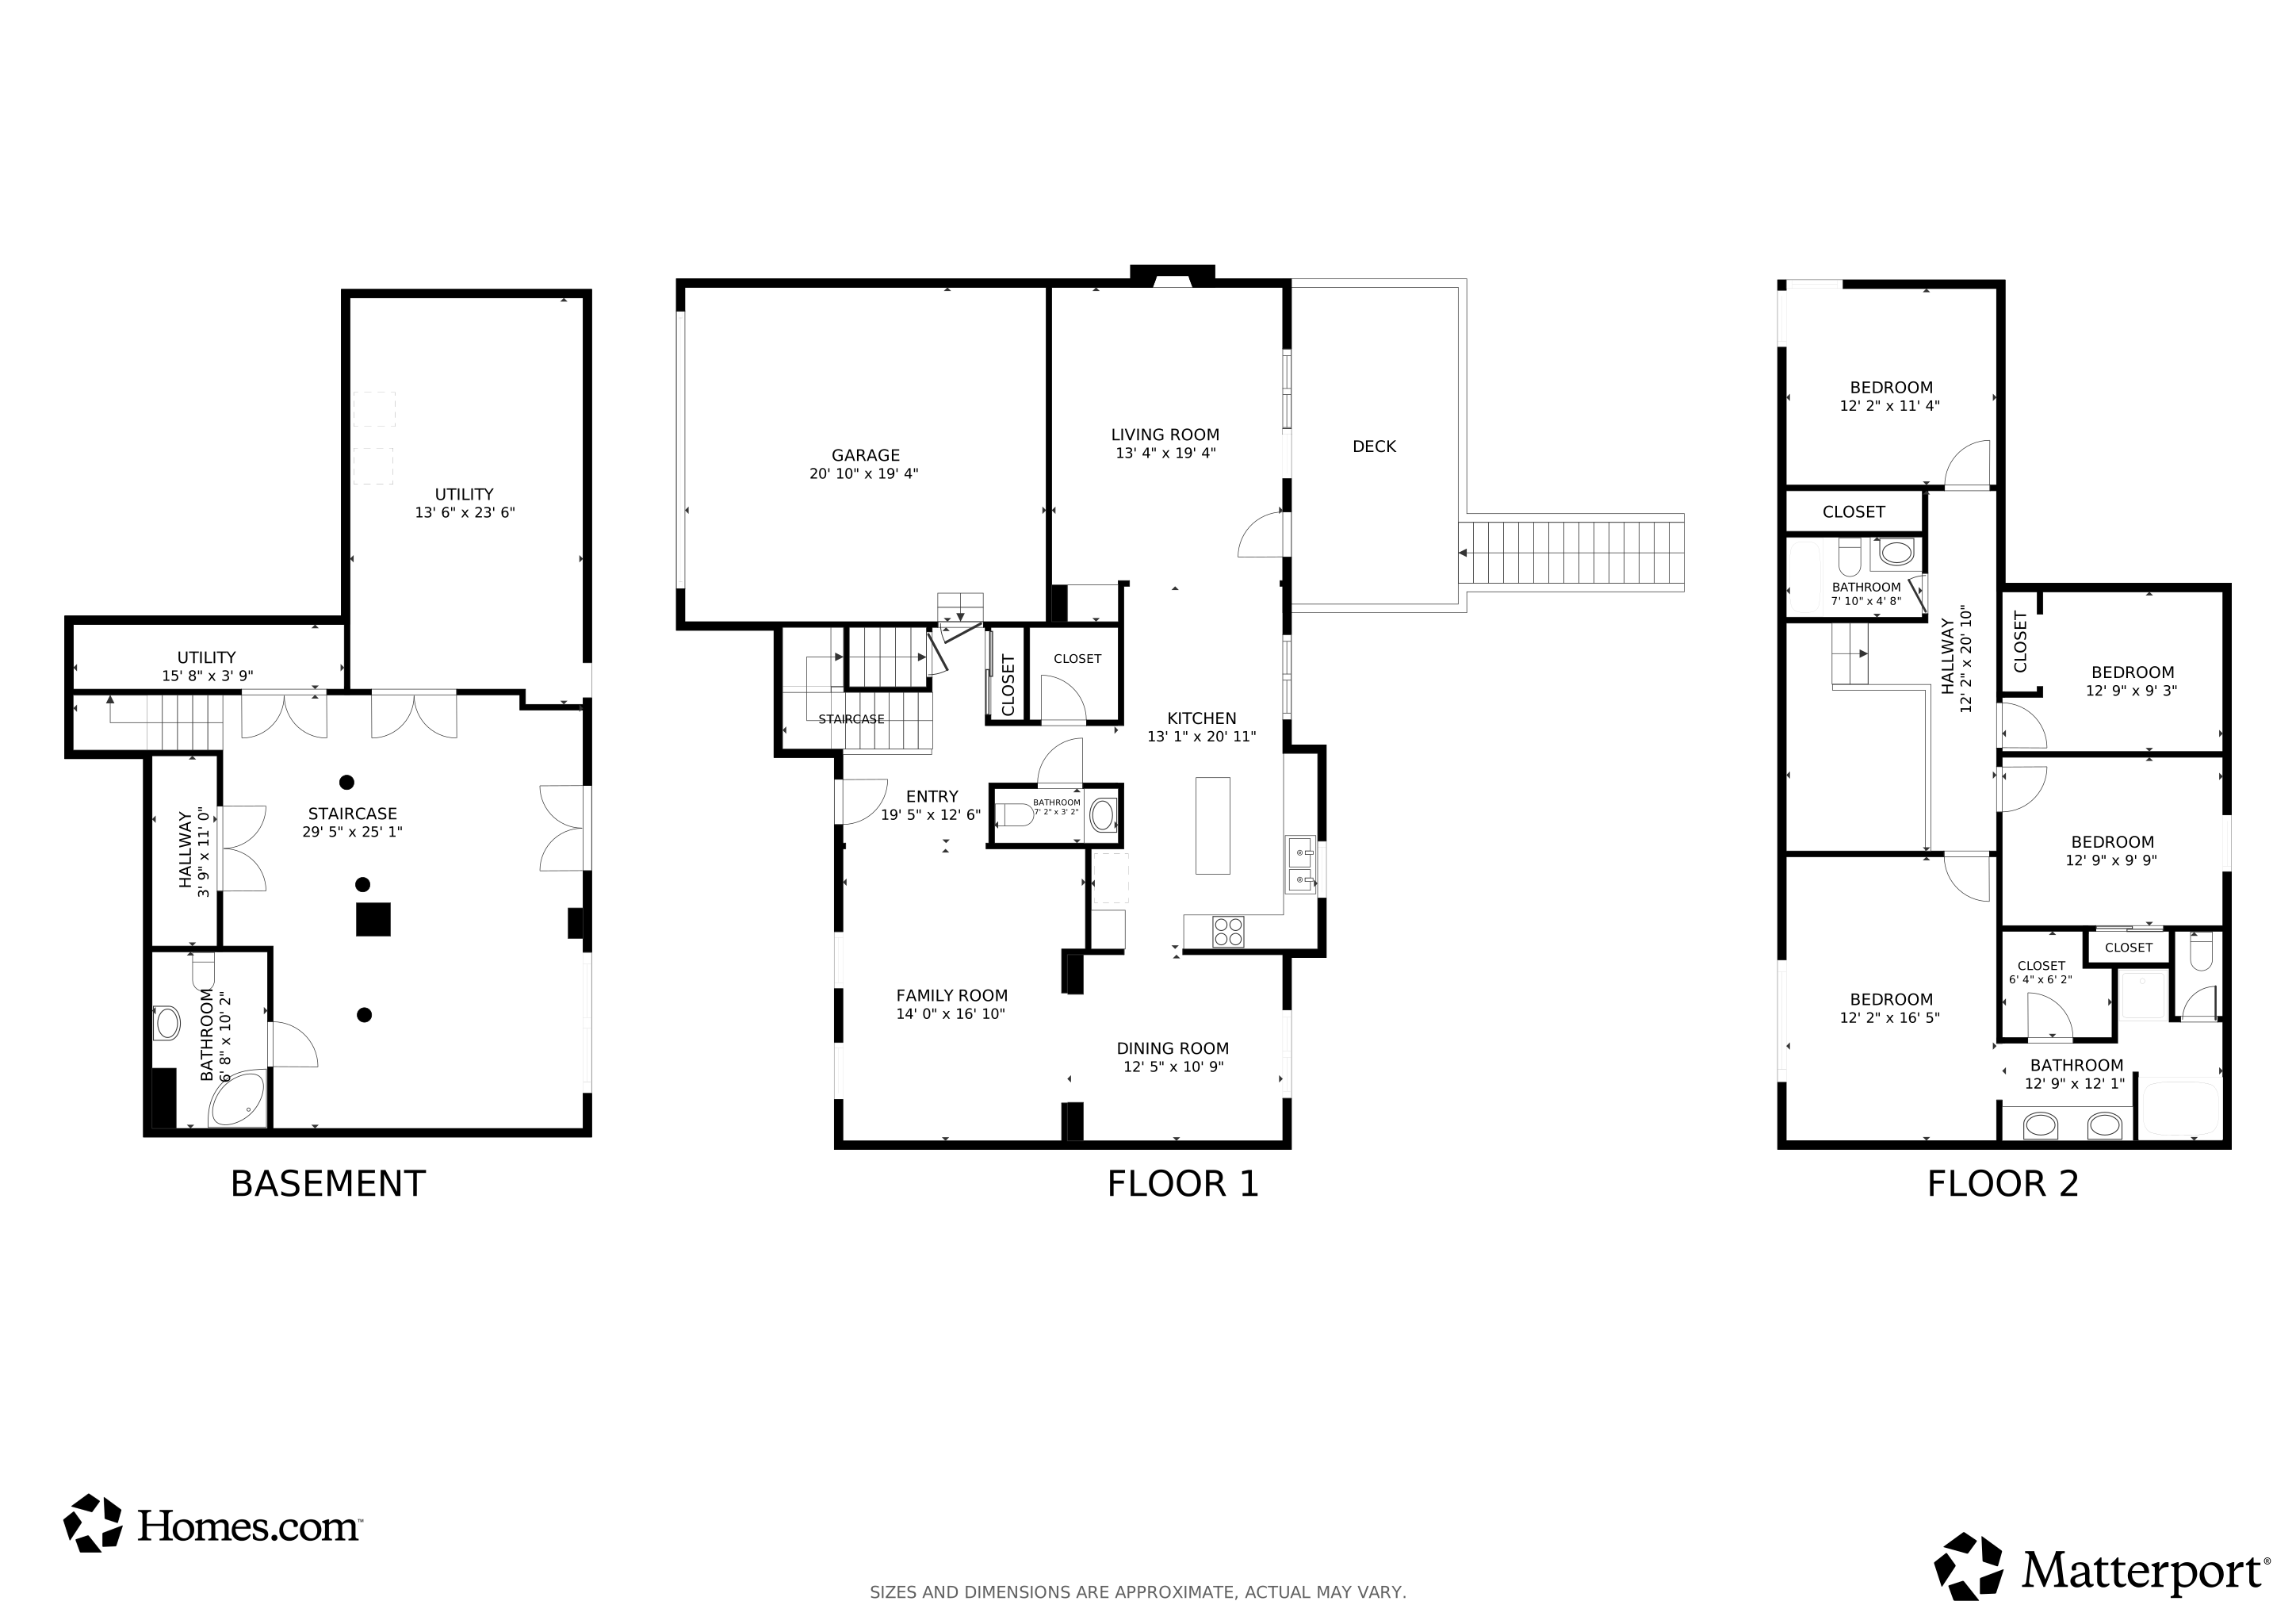
Gorgeous two story home situated on large park like lot surrounded with mature trees, multi level deck and custom paver patio, finished walkout basement with rec room and full bath, large great room with fireplace, formal living and dining rooms, updated kitchen with granite island, farmhouse sink, white cabinetry, newer fixtures and pantry, vaulted primary bedroom with walk in closet and full updated bath with soaking tub and shower, big bedrooms, Pickerington North Schools!
Last Agent to Sell the Property
Howard Hanna Real Estate Svcs License #2003006656 Listed on: 03/20/2026
We collect this data history from publicly available records. To have your information removed, we recommend requesting removal directly through your county’s website.
Chantel Holmes
Di Lusso Real Estate
(443) 222-1398
10 Total Sales
1 in Violet
$660,000 Price
Sheila Howell
Red 1 Realty
(740) 494-3616
26 Total Sales
1 in Violet
$422,000 Price
Tatyana Kidd
Coldwell Banker Realty
(380) 800-5471
35 Total Sales
2 in Violet
$405K - $850K Price Range
Govinda Subedi
RE/MAX Preferred Group
(380) 210-4722
13 Total Sales
3 in Violet
$220K - $1.3M Price Range
WH
William Harr
RE/MAX ONE
(380) 210-4486
62 Total Sales
2 in Violet
$315K - $347K Price Range
Carol Houchin
Haven Home Realty
(380) 210-4078
32 Total Sales
1 in Violet
$350,000 Price
We collect this data history from publicly available records. To have your information removed, we recommend requesting removal directly through your county’s website.
| Date | Buyer | Sale Price | Title Company |
|---|---|---|---|
| $485,000 | First Ohio Title | ||
| Piciucco Paul A | -- | None Available | |
| S.A.R. Construction Co | $20,500 | -- |
We collect this data history from publicly available records. To have your information removed, we recommend requesting removal directly through your county’s website.
| Date | Status | Borrower | Loan Amount |
|---|---|---|---|
| Open | $436,500 | ||
| Closed | Piciucco Paul A | $160,000 |
We collect this data history from publicly available records. To have your information removed, we recommend requesting removal directly through your county’s website.
| Date | Event | Price | List to Sale | Price per Sq Ft |
|---|---|---|---|---|
| 04/02/2026 04/02/26 | Sold | $485,000 | +3.2% | $160 / Sq Ft |
| 03/20/2026 03/20/26 | For Sale | $469,900 | -- | $155 / Sq Ft |
We collect this data history from publicly available records. To have your information removed, we recommend requesting removal directly through your county’s website.
| Year | Tax Paid | Tax Assessment Tax Assessment Total Assessment is a certain percentage of the fair market value that is determined by local assessors to be the total taxable value of land and additions on the property. | Land | Improvement |
|---|---|---|---|---|
| 2025 | $12,731 | $132,590 | $22,980 | $109,610 |
| 2024 | $12,731 | $107,430 | $13,230 | $94,200 |
| 2023 | $5,003 | $107,430 | $13,230 | $94,200 |
| 2022 | $5,019 | $107,430 | $13,230 | $94,200 |
| 2021 | $4,557 | $83,040 | $10,580 | $72,460 |
| 2020 | $4,607 | $83,040 | $10,580 | $72,460 |
| 2019 | $4,637 | $83,040 | $10,580 | $72,460 |
| 2018 | $4,342 | $63,180 | $9,070 | $54,110 |
| 2017 | $4,348 | $67,880 | $10,580 | $57,300 |
| 2016 | $4,325 | $67,880 | $10,580 | $57,300 |
| 2015 | $3,997 | $62,330 | $7,560 | $54,770 |
| 2014 | $3,945 | $62,330 | $7,560 | $54,770 |
| 2013 | $3,945 | $62,330 | $7,560 | $54,770 |
Seller's Agent in 2026
Sam Cooper
Howard Hanna Real Estate Svcs
(614) 561-3201
1,323 Total Sales
Buyer's Agent in 2026
Brad Winter
Engel & Volkers Real Estate Advisors
(614) 935-0545
208 Total Sales
CW
Buyer's Agent in 2026
Christopher Winter
Cutler Real Estate
Source: Columbus and Central Ohio Regional MLS
MLS Number: 226008290
APN: 03-60416-200
Disclaimer: Certain information contained herein is derived from information provided by parties other than Homes.com. All information provided is deemed reliable, but is not guaranteed to be accurate and should be independently verified.
IDX information is provided exclusively for personal, non-commercial use, and may not be used for any purpose other than to identify prospective properties consumers may be interested in purchasing.
Information is deemed reliable but not guaranteed.
Ask me questions while you tour the home.