NOT LISTED FOR SALE
4 Beds
3 Baths
1,964 Sq Ft
2016 Built

Sale Details

Date Sold: November 10, 2016

Last sale price $950,000 $484 Per Sq Ft

Highlights

  • Built in 2016 | Newly Remodeled
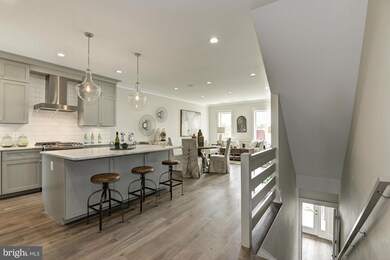
  • Gourmet Kitchen
  • Deck
  • Stuart-Hobson Middle School Rated A-
  • Federal Architecture
  • Cathedral Ceiling

About This Home

As of November 2016

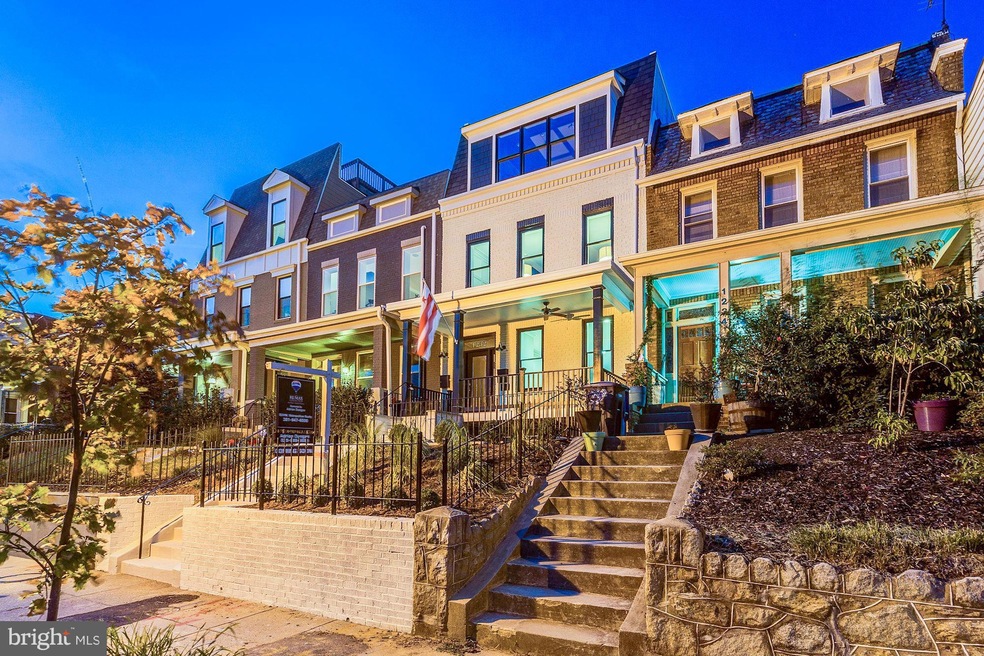

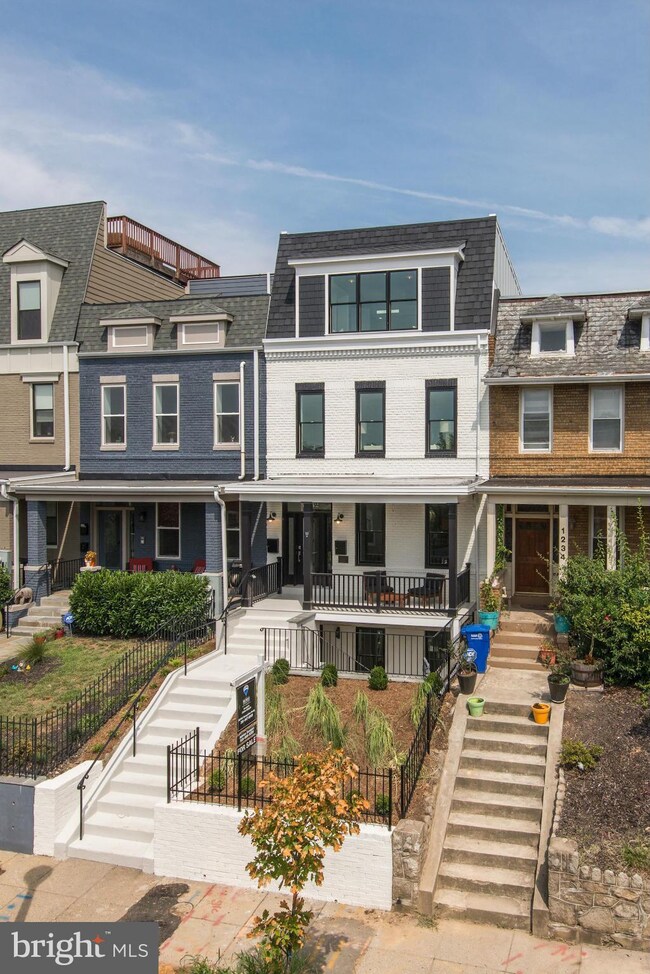
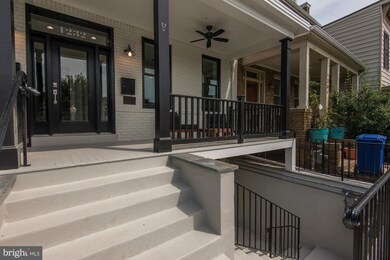
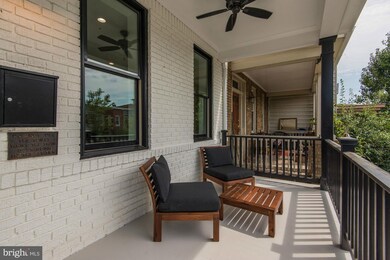
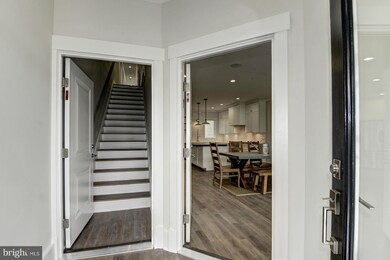
FOR COMP PURPOSES ONLY Stunning new flat one block from H St. Exquisitely crafted penthouse situated on the high ground of one-way street w/ bike lane. Custom millwork, cabinetry, marble baths, & white oak flooring throughout. Enjoy secure parking + walk out roof deck @ heart of H ST fun/amenities. Master suite w/ vaulted ceiling, southern exposure & skylights. 1232eyestreet . com OPEN SUN 1-4.

Last Agent to Sell the Property

Adrian Dungan

(202) 518-8781 adrianDCRE@gmail.com RLAH @properties Listed on: 11/10/2016

RLAH @properties

Last Buyer's Agent

Non Member Member

beta@mris.net Metropolitan Regional Information Systems, Inc.

Create a Home Valuation Report for This Property
The Home Valuation Report is an in-depth analysis detailing your home's value as well as a comparison with similar homes in the area

Townhouse Details

Home Type

  • Townhome

Est. Annual Taxes

  • $3,536

Year Built

  • Built in 2016 | Newly Remodeled

HOA Fees

  • $219 Monthly HOA Fees

Home Design

  • Federal Architecture
  • Brick Foundation
  • Block Foundation
  • Slab Foundation
  • Composition Roof
  • Brick Front
  • Concrete Perimeter Foundation
  • HardiePlank Type

Interior Spaces

  • 1,964 Sq Ft Home
  • Property has 2 Levels
  • Built-In Features
  • Crown Molding
  • Cathedral Ceiling
  • Recessed Lighting
  • Double Pane Windows
  • ENERGY STAR Qualified Windows with Low Emissivity
  • Insulated Windows
  • Wood Frame Window
  • Window Screens
  • ENERGY STAR Qualified Doors
  • Insulated Doors
  • Six Panel Doors
  • Family Room Off Kitchen
  • Open Floorplan
  • Dining Room
  • Wood Flooring
  • Basement
  • Sump Pump

Kitchen

  • Gourmet Kitchen
  • Breakfast Area or Nook
  • Gas Oven or Range
  • Six Burner Stove
  • Range Hood
  • Microwave
  • ENERGY STAR Qualified Refrigerator
  • Ice Maker
  • ENERGY STAR Qualified Dishwasher
  • Kitchen Island
  • Upgraded Countertops
  • Disposal

Bedrooms and Bathrooms

  • 4 Bedrooms
  • Main Floor Bedroom
  • En-Suite Bathroom
  • 3 Full Bathrooms

Laundry

  • Laundry Room
  • Washer and Dryer Hookup

Home Security

  • Window Bars
  • Security Gate

Parking

  • Garage
  • Garage Door Opener
  • Off-Street Parking

Eco-Friendly Details

  • Energy-Efficient Construction
  • Energy-Efficient HVAC
  • Energy-Efficient Lighting
  • ENERGY STAR Qualified Equipment for Heating

Outdoor Features

  • Deck

Unit Details

  • Two or More Common Walls
  • Property is in very good condition

Schools

  • Wilson Elementary School

Utilities

  • 90% Forced Air Heating and Cooling System
  • Heating System Uses Natural Gas
  • Heat Pump System
  • Vented Exhaust Fan
  • Programmable Thermostat
  • 60 Gallon+ Natural Gas Water Heater
  • 60 Gallon+ High-Efficiency Water Heater
  • Cable TV Available

Listing and Financial Details

  • Tax Lot 90
  • Assessor Parcel Number 1002//2011

Community Details

Overview

  • Association fees include insurance, reserve funds, sewer, water
  • Built by NEIGHBORHOOD RESTORATION COMPANY
  • Eye Street Flats Community
  • Old City #1 Subdivision
  • The community has rules related to renting

Pet Policy

  • Pets Allowed

Security

  • Carbon Monoxide Detectors
  • Fire and Smoke Detector

Townhouse Details

Home Type

Townhome

Est. Annual Taxes

$3,536

Year Built

Built in 2016 | Newly Remodeled

HOA Fees

$219 per month

Listing Details

  • Property Type: Residential
  • Structure Type: Interior Row/Townhouse
  • Architectural Style: Federal
  • Ownership: Condominium
  • Historic: No
  • Inclusions: Parking Included In ListPrice,Parking Included In SalePrice
  • New Construction: Yes
  • Story List: Upper 1, Upper 2
  • Year Built: 2016
  • Special Features: NewHome
  • Property Sub Type: Townhouses

Interior Features

  • Appliances: Washer/Dryer Hookups Only, Dishwasher, Disposal, Energy Star Refrigerator, Exhaust Fan, Microwave, Oven/Range - Gas, Range Hood, Six Burner Stove, Water Heater - High-Efficiency, Energy Star Dishwasher, Icemaker
  • Interior Amenities: Kitchen - Gourmet, Breakfast Area, Kitchen - Island, Combination Kitchen/Living, Combination Dining/Living, Family Room Off Kitchen, Combination Kitchen/Dining, Primary Bath(s), Entry Level Bedroom, Built-Ins, Upgraded Countertops, Crown Moldings, Wood Floors, Recessed Lighting, Flat
  • Window Features: Low-E, Insulated, Energy Star Qualified, Double Pane, Screens, Wood Frame
  • Fireplace: No
  • Common Walls: 2+ Common Walls
  • Door Features: Insulated, Energy Star Qualified Door(s), Six Panel
  • Wall Ceiling Types: 9'+ Ceilings, Cathedral Ceilings
  • Entry Location: Townhouse
  • Foundation Details: Concrete Perimeter, Brick/Mortar, Block, Slab
  • Levels Count: 2
  • Room List: Dining Room, Primary Bedroom, Bedroom 2, Bedroom 3, Kitchen, Family Room, Bedroom 1, Laundry
  • Basement: Yes
  • Basement Type: Sump Pump
  • Living Area Units: Square Feet
  • Total Sq Ft: 1964
  • Living Area Sq Ft: 1964
  • Price Per Sq Ft: 474.80
  • Above Grade Finished Sq Ft: 1964
  • Above Grade Finished Area Units: Square Feet

Beds/Baths

  • Bedrooms: 4
  • Total Bathrooms: 3
  • Full Bathrooms: 3
  • Upper Level Bathrooms: 1.00
  • Upper Level 2 Bathrooms: 2.00

Exterior Features

  • Other Structures: Above Grade, Below Grade
  • Construction Materials: Brick Front, Brick, Combination, Concrete, Hardiplank Type
  • Pool Private: No
  • Roof: Composite
  • Water Access: No
  • Waterfront: No
  • Water Oriented: No
  • Pool: No Pool
  • Tidal Water: No
  • Water View: No

Garage/Parking

  • Garage: No
  • Parking Space Number Assigned: 1
  • Garage Features: Garage Door Opener
  • Type Of Parking: Off Street

Utilities

  • Central Air Conditioning: Yes
  • Cooling Fuel: Electric
  • Cooling Type: Central A/C
  • Cooling: Yes
  • Heating Fuel: Natural Gas
  • Heating Type: Energy Star Heating System, 90% Forced Air, Heat Pump(s), Programmable Thermostat
  • Heating: Yes
  • Hot Water: Natural Gas, 60+ Gallon Tank
  • Security: Security Gate, Window Grills, Smoke Detector, Carbon Monoxide Detector(s), Main Entrance Lock
  • Sewer/Septic System: Public Sewer
  • Utilities: Cable Tv Available
  • Water Source: Public

Condo/Co-op/Association

  • Condo Co-Op Association: No
  • Condo Co-Op Fee: 219.00
  • Condo Co-Op Fee Frequency: Monthly
  • HOA Condo Co-Op Fee Includes: Insurance, Reserve Funds, Sewer, Water
  • HOA Condo Co-Op Rules: Pets - Allowed, Renting
  • HOA: Yes
  • Senior Community: No

Schools

  • Elementary School: WILSON

Green Features

  • Efficiency: Appliances, Construction, Lighting, Hvac
  • Green Indoor Air Qlty: Ventilation
  • Green Sustainability: Conserving Materials/Methods, Salvaged Materials, Renewable Materials
  • Green Verification: No
  • Green Water Conservation: Low-Flow Fixtures, Water-Smart Landscaping

Lot Info

  • Outdoor Living Structures: Deck(s), Roof
  • Property Attached Yn: Yes
  • Property Condition: Very Good
  • Soil Types: Unknown

Building Info

  • Builder Name: NEIGHBORHOOD RESTORATION COMPANY

Rental Info

  • Vacation Rental: No

Tax Info

  • Assessor Parcel Number: 16186470
  • Tax Annual Amount: 3535.92
  • Assessor Parcel Number: 1002//2011
  • Tax Lot: 90
  • Tax Year: 2014

MLS Schools

  • School District Name: DISTRICT OF COLUMBIA PUBLIC SCHOOLS

Home Values in the Area

Source: Public Records

Average Home Value in this Area


Source: Public Records

Agents Specializing in Atlas District, DC

See All Agents

Property History

We collect this data history from publicly available records. To have your information removed, we recommend requesting removal directly through your county’s website.

Date Event Price List to Sale Price per Sq Ft
11/10/2016 11/10/16 Sold $950,000 +1.9% $484 / Sq Ft
11/10/2016 11/10/16 Pending -- -- --
11/10/2016 11/10/16 For Sale $932,500 -- $475 / Sq Ft
Source: Bright MLS

Agents Affiliated with this Home

  • Section Image
See All Agents

Map

Source: Bright MLS

MLS Number: 1001379027

Bright MLS
Your Personal Tour Guide

Ask me questions while you tour the home.