
Benjamin Helton
RE/MAX Properties
(423) 497-3851
30 Total Sales
3 in Middle Valley
$205K - $365K Price Range


Estimated Value: $387,610
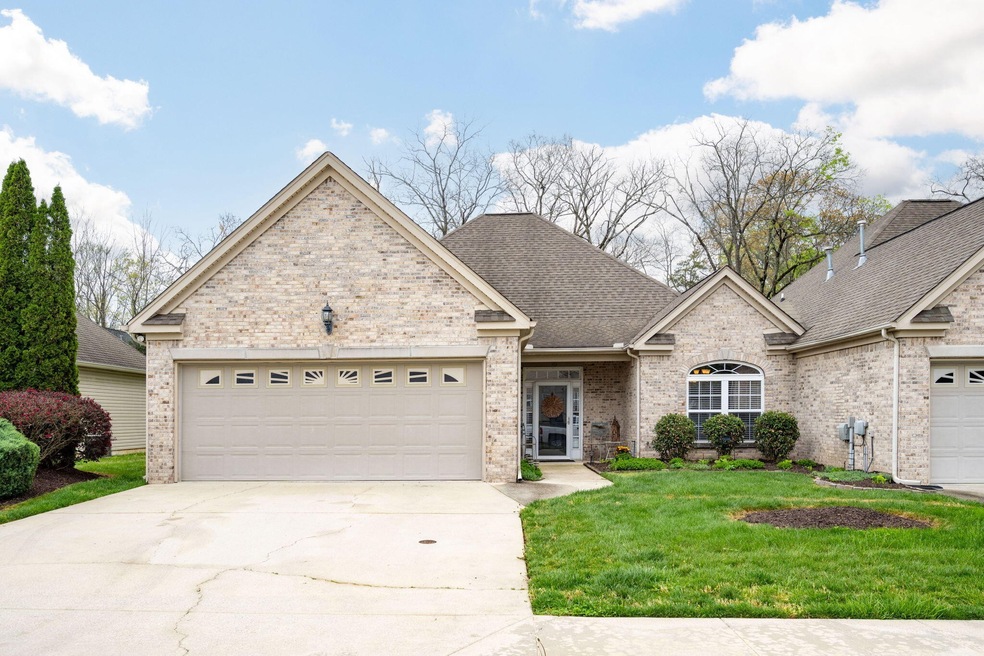
Charming Townhome in Stonewall Farms - Hixson, TN
Just minutes from dining, shopping, and downtown Chattanooga, this well-maintained one-level, 3-bedroom, 2-bathroom townhome is move-in ready!
Recent Updates Include: New roof (2017), Luxury vinyl plank flooring (2023), Walk-in tile shower (2023) in the owner's suite, Covered patio (2023), All-new kitchen appliances (2019)
Enjoy low-maintenance living in a fantastic location! Schedule your showing today.
Last Agent to Sell the Property
Greater Chattanooga Realty, Keller Williams Realty License #342965 Listed on: 01/09/2026
Benjamin Helton
RE/MAX Properties
(423) 497-3851
30 Total Sales
3 in Middle Valley
$205K - $365K Price Range
Simeon Hinchman
Keller Williams Realty
(423) 800-8418
23 Total Sales
1 in Middle Valley
$189,168 Price
Mark Blazek
Real Estate Partners Chattanooga, LLC
(423) 497-0547
81 Total Sales
15 in Middle Valley
$285K - $1.2M Price Range
Nate Durham
Zach Taylor Chattanooga
(423) 589-1347
72 Total Sales
1 in Middle Valley
$330,000 Price
Michael Bishop
Bishop Realty LLC
(423) 436-8346
72 Total Sales
1 in Middle Valley
$63,000 Price
Jannis Sams
Crye-Leike REALTORS - Cleveland
(423) 805-1254
302 Total Sales
2 in Middle Valley
$308K - $365K Price Range
We collect this data history from publicly available records. To have your information removed, we recommend requesting removal directly through your county’s website.
| Date | Buyer | Sale Price | Title Company |
|---|---|---|---|
| $395,000 | Bridge City Title | ||
| Kathy Miller Dake Revocable Living Trust | -- | -- | |
| Dake Kathy M | $243,900 | Century Title & Escrwo Inc | |
| Kropp W Keith | $185,900 | Milligan Reynolds Guaranty T |
We collect this data history from publicly available records. To have your information removed, we recommend requesting removal directly through your county’s website.
| Date | Status | Borrower | Loan Amount |
|---|---|---|---|
| Previous Owner | $158,900 | ||
| Previous Owner | Kropp Pauline S | $62,000 | |
| Previous Owner | Kropp W Keith | $53,000 | |
| Previous Owner | Kropp William K | $72,000 | |
| Previous Owner | Kropp W Keith | $45,000 |
We collect this data history from publicly available records. To have your information removed, we recommend requesting removal directly through your county’s website.
| Date | Event | Price | List to Sale | Price per Sq Ft | Prior Sale |
|---|---|---|---|---|---|
| 06/11/2025 06/11/25 | Sold | $395,000 | -2.5% | $227 / Sq Ft | |
| 05/02/2025 05/02/25 | Pending | -- | -- | -- | |
| 04/03/2025 04/03/25 | For Sale | $405,000 | +66.1% | $233 / Sq Ft | |
| 06/18/2018 06/18/18 | Sold | $243,900 | -2.0% | $140 / Sq Ft | View Prior Sale |
| 05/18/2018 05/18/18 | Pending | -- | -- | -- | |
| 04/28/2018 04/28/18 | For Sale | $248,900 | -- | $143 / Sq Ft |
We collect this data history from publicly available records. To have your information removed, we recommend requesting removal directly through your county’s website.
| Year | Tax Paid | Tax Assessment Tax Assessment Total Assessment is a certain percentage of the fair market value that is determined by local assessors to be the total taxable value of land and additions on the property. | Land | Improvement |
|---|---|---|---|---|
| 2025 | $1,415 | $93,325 | $0 | $0 |
| 2024 | $1,370 | $61,250 | $0 | $0 |
| 2023 | $1,379 | $61,250 | $0 | $0 |
| 2022 | $1,379 | $61,250 | $0 | $0 |
| 2021 | $1,379 | $61,250 | $0 | $0 |
| 2020 | $1,459 | $52,425 | $0 | $0 |
| 2019 | $1,459 | $52,425 | $0 | $0 |
| 2018 | $1,459 | $52,425 | $0 | $0 |
| 2017 | $1,459 | $52,425 | $0 | $0 |
| 2016 | $1,345 | $0 | $0 | $0 |
| 2015 | $1,345 | $48,300 | $0 | $0 |
| 2014 | $1,345 | $0 | $0 | $0 |
JS
Seller's Agent in 2026
James Streeter
Greater Chattanooga Realty, Keller Williams Realty
17 Total Sales
DR
Seller's Agent in 2018
Donald Rush
RE/MAX Properties
JL
Seller Co-Listing Agent in 2018
Jonathan Lickliter
RE/MAX Properties
Source: Realtracs
MLS Number: 2907846
APN: 092G J 004
Disclaimer: Certain information contained herein is derived from information provided by parties other than Homes.com. All information provided is deemed reliable, but is not guaranteed to be accurate and should be independently verified.
All data is obtained from various sources and may not have been verified by broker or MLS GRID. Supplied Open House Information is subject to change without notice. All information should be independently reviewed and verified for accuracy. Properties may or may not be listed by the office/agent presenting the information. Some IDX listings have been excluded from this website.
Listings courtesy of Realtracs as distributed by MLS GRID.
Listing Information presented by local MLS brokerage: Ten-X, LLC dba Homes.com, local broker - Arlene Richardson - 888-952-6393 - 17600 Laguna Canyon Rd, Irvine, CA 92618.
Based on information submitted to the MLS GRID
Ask me questions while you tour the home.