NOT LISTED FOR SALE

1232 Longmeadow Dr Glenview, IL 60025

Glenview Area

Estimated Value: $646,000 - $719,852

3 Beds
2 Baths
1,616 Sq Ft
$419/Sq Ft Est. Value

Sale Details

Date Sold: May 3, 2024

Last sale price $630,000 $390 Per Sq Ft

Est. 7% increase in value since last sale

Current estimated payment $4,311 / mo

1 Day on Market

Highlights

  • Community Lake
  • Property is near park
  • Wood Flooring
  • Glen Grove Elementary School Rated A
  • Ranch Style House
  • Granite Countertops

About This Home

As of May 2024

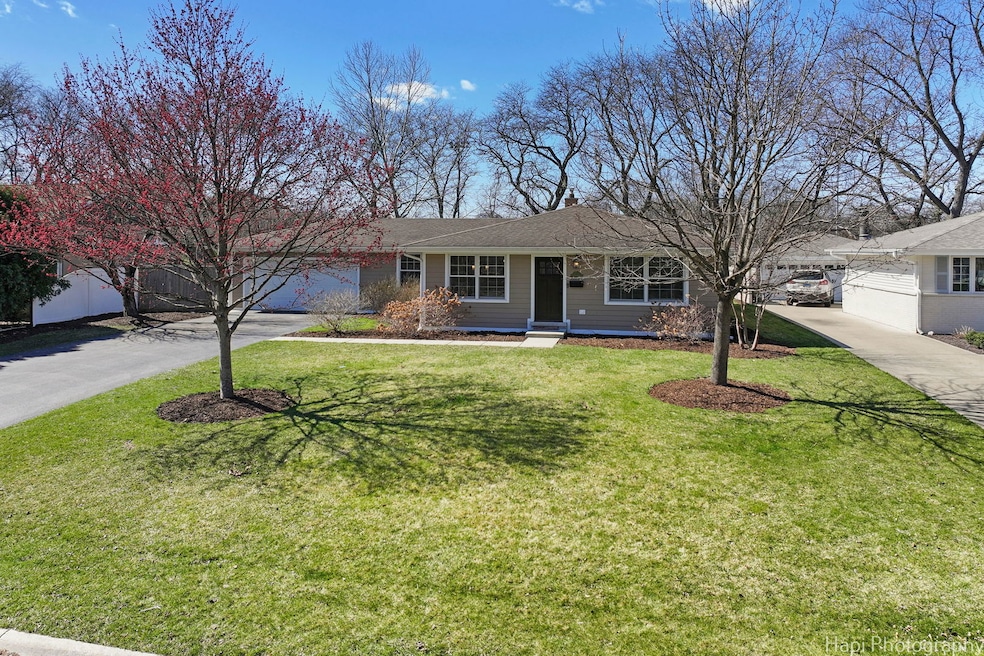
THIS HOME IS AN AMAZING PLACE TO STAR YOUR NEXT CHAPTER. COME AND VIEW THIS ROOMY- MOVE IN READY RANCH LOCATED BACKING UP TO FLICK PARK. FEATURING ALL HARDWOOD FLOORS, WOOD BLINDS AND CROWN MOLDING IN LIV RM, DINING & KITCHEN AND 6 PANEL DOORS. THE BEAUTIFLLY UPDATED KITCHEN HAS GRANITE COUNTER TOPS, BREAKFAST BAR, TUMBLE MARBLE BACKSPLASH, WOOD CABINETS, ALL STAINLESS-STEEL APPLIANCES AND BUILT IN PLANNING DESK. ALL BEDROOMS ARE GOOD SIZED, PRIMARY HAS FULL BATHROOM WITH LARGE WALK IN SHOWER. CERAMIC TILE HALL BATHROOM UPDATED 2021 WITH BUILT IN CABINETS. FAMILY ROOM HAS BAMBOO HW FLOORING WITH DOOR TO LOVELY FENCED BACK YARD AND BRICK PAVER PATIO. ALSO HAS EXCESS TO SIZEABLE LAUNDRY ROOM THAT HAS EXTRA FARM- SINK, WITH BUILT IN CABINETS & FOLDING COUNTER TOP. ALSO, NEWER STACK -ABLE WASHER & DRYER. IMPROVEMENTS INCLUDE-A TANKLESS HOT WATER HEATER, ROOF & SIDING 2010, 2002 INSULATED WALLS. THE BUYER WILL ALSO RECEIVE A HOME WARRANTY AT CLOSING. ALL THIS IN AWARD WINNING DISTRICT 34 & 225 SCHOOLS AND EASY ACCESS TO FLICK PARK WHICH HAS A WALKING PATH, FISHING POND, LARGE PARK, POOL, SOCCER FIELDS, PICNIC SHELTER AND SO MUCH MORE! Multiple offers calling for highest & best Sunday 3-24-24 at 5:00 P.M.

Last Agent to Sell the Property

Jerry Doetsch

Berkshire Hathaway HomeServices Chicago License #471001517 Listed on: 03/22/2024

Berkshire Hathaway HomeServices Chicago

Co-Listed By

Janet Doetsch

Berkshire Hathaway HomeServices Chicago License #475131473

Last Buyer's Agent

Cheryl O'Rourke

Coldwell Banker Realty License #475127103

Coldwell Banker Realty

Home Details

Home Type

  • Single Family

Est. Annual Taxes

  • $7,223

Year Built

  • Built in 1959

Lot Details

  • 10,019 Sq Ft Lot
  • Lot Dimensions are 82 x 121 x 82 x 125
  • Fenced Yard
  • Paved or Partially Paved Lot

Parking

  • 2 Car Attached Garage
  • Garage Transmitter
  • Garage Door Opener
  • Driveway
  • Parking Included in Price

Home Design

  • Ranch Style House
  • Asphalt Roof
  • Concrete Perimeter Foundation

Interior Spaces

  • 1,616 Sq Ft Home
  • Built-In Features
  • Ceiling Fan
  • Blinds
  • Six Panel Doors
  • Open Floorplan
  • Wood Flooring

Kitchen

  • Built-In Oven
  • Gas Cooktop
  • Microwave
  • Dishwasher
  • Stainless Steel Appliances
  • Granite Countertops
  • Disposal

Bedrooms and Bathrooms

  • 3 Bedrooms
  • 3 Potential Bedrooms
  • Bathroom on Main Level
  • 2 Full Bathrooms
  • Separate Shower

Laundry

  • Laundry on main level
  • Dryer
  • Washer

Basement

  • Sump Pump
  • Crawl Space

Outdoor Features

  • Brick Porch or Patio
  • Shed

Location

  • Property is near park

Schools

  • Westbrook Elementary School
  • Springman Middle School
  • Glenbrook South High School

Utilities

  • Forced Air Heating and Cooling System
  • Electric Air Filter
  • Humidifier
  • Heating System Uses Natural Gas
  • 100 Amp Service
  • Lake Michigan Water

Listing and Financial Details

  • Homeowner Tax Exemptions

Community Details

Overview

  • Community Lake

Recreation

  • Community Pool

Home Details

Home Type

Single Family

Est. Annual Taxes

$7,223

Year Built

Built in 1959

Lot Details

10,019 Sq Ft Lot

Parking

2

Listing Details

  • Property Type: Residential
  • Property Type: Detached Single
  • Type Detached: 1 Story
  • Ownership: Fee Simple
  • ArchitecturalStyle: Ranch
  • New Construction: No
  • Property Sub-Type: 1 Story
  • Year Built: 1959
  • Age: 61-70 Years
  • Built Before 1978 (Y/N): Yes
  • Disability Access and/or Equipped: No
  • General Information: School Bus Service
  • Rebuilt (Y/N): No
  • Rehab (Y/N): No
  • Actual Status: Closed
  • ResoPropertyType: Residential
  • SomePhotosVirtuallyStaged: No
  • Special Features: None
  • Property Sub Type: Detached

Interior Features

  • Appliances: Microwave, Dishwasher, Refrigerator, Washer, Dryer, Disposal, Stainless Steel Appliance(s), Cooktop, Built-In Oven, Gas Cooktop
  • Basement: None
  • Full Bathrooms: 2
  • Total Bathrooms: 2
  • Total Bedrooms: 3
  • Interior Amenities: Hardwood Floors, First Floor Bedroom, First Floor Laundry, First Floor Full Bath, Built-in Features, Some Window Treatment, Dining Combo, Drapes/Blinds, Granite Counters
  • LivingArea: 1616
  • Other Equipment: Humidifier, Ceiling Fan(s), Sump Pump, Electronic Air Filters
  • Room Type: No additional rooms
  • Estimated Total Finished Sq Ft: 0
  • Basement Description: Crawl
  • Bathroom Amenities: Separate Shower
  • Basement Bathrooms: No
  • Below Grade Bedrooms: 0
  • Dining Room: Kitchen/Dining Combo
  • Square Footage Comments: Floor plan calculated 1702 Sq Ft.
  • Total Sq Ft: 0
  • Door Features: 6 Panel Door(s)
  • Window Features: All,Blinds
  • ResoLivingAreaSource: Assessor

Exterior Features

  • ExteriorFeatures: Brick Paver Patio, Other
  • Foundation Details: Concrete Perimeter
  • Lot Features: Fenced Yard, Park Adjacent
  • OtherStructures: Shed(s)
  • Roof: Asphalt
  • Waterfront: No
  • Exterior Building Type: Fiber Cement

Garage/Parking

  • Garage Spaces: 2
  • ParkingTotal: 2
  • Driveway: Asphalt
  • Garage Details: Garage Door Opener(s),Transmitter(s)
  • Garage On-Site: Yes
  • Garage Ownership: Owned
  • Garage Type: Attached
  • Parking: Garage

Utilities

  • Sewer: Public Sewer
  • Cooling: Central Air
  • Electric: Circuit Breakers, 100 Amp Service
  • Heating: Natural Gas, Forced Air
  • Laundry Features: In Unit
  • Water Source: Lake Michigan

Condo/Co-op/Association

  • Association Fee Frequency: Not Applicable
  • Community Features: Park, Pool, Lake, Sidewalks, Street Lights, Street Paved
  • Master Association Fee Frequency: Not Required

Fee Information

  • Association Fee Includes: None

Schools

  • Elementary School: Westbrook Elementary School
  • High School: Glenbrook South High School
  • Middle/Junior School: Springman Middle School

Lot Info

  • Lot Size Acres: 0.23
  • Lot Dimensions: 82 X 121 X 82 X 125
  • Rural (Y/N): N
  • Lot Size: Less Than .25 Acre
  • Special Assessments: N
  • Zero Lot Line: No

Rental Info

  • Board Number: 2
  • Is Parking Included in Price: Yes

Tax Info

  • Tax Annual Amount: 7222.66
  • Tax Year: 2022
  • Tax Exemptions: Homeowner

Ownership History

We collect this data history from publicly available records. To have your information removed, we recommend requesting removal directly through your county’s website.

Date Name Owned For Owner Type

Purchase Details

Listed on
Mar 22, 2024
Closed on
Apr 25, 2024
Sold by
Bought by
Seller's Agent
Jerry Doetsch
Berkshire Hathaway HomeServices Chicago
Buyer's Agent
Cheryl O'Rourke
Coldwell Banker Realty
List Price
$584,913
Sold Price
$630,000
Premium/Discount to List
$45,087
7.71%
Views
58
Current Estimated Value
$677,213

Home Financials for this Owner

Home Financials are based on the most recent Mortgage that was taken out on this home.
Estimated Appreciation
$47,213
Avg. Annual Appreciation
3.28%
Original Mortgage
$607,477
Interest Rate
0.0679%
Mortgage Type
VA

Purchase Details

Closed on
Jun 1, 2000
Sold by
Bought by

Home Financials for this Owner

Home Financials are based on the most recent Mortgage that was taken out on this home.
Original Mortgage
$195,000
Interest Rate
0.0814%
Mortgage Type
Seller Take Back
Source: Public Records
Create a Home Valuation Report for This Property
The Home Valuation Report is an in-depth analysis detailing your home's value as well as a comparison with similar homes in the area

Home Values in the Area

Source: Public Records

Average Home Value in this Area


Source: Public Records

Purchase History

We collect this data history from publicly available records. To have your information removed, we recommend requesting removal directly through your county’s website.

Date Buyer Sale Price Title Company
$630,000 Saturn Title
$205,000 --
Source: Public Records

Mortgage History

We collect this data history from publicly available records. To have your information removed, we recommend requesting removal directly through your county’s website.

Date Status Borrower Loan Amount
Closed $607,477
Previous Owner $195,000
Source: Public Records

Property History

We collect this data history from publicly available records. To have your information removed, we recommend requesting removal directly through your county’s website.

Date Event Price List to Sale Price per Sq Ft
05/03/2024 05/03/24 Sold $630,000 +7.7% $390 / Sq Ft
03/24/2024 03/24/24 Pending -- -- --
03/22/2024 03/22/24 For Sale $584,913 -- $362 / Sq Ft
Source: Midwest Real Estate Data (MRED)

Tax History

We collect this data history from publicly available records. To have your information removed, we recommend requesting removal directly through your county’s website.

Year Tax Paid Tax Assessment Tax Assessment Total Assessment is a certain percentage of the fair market value that is determined by local assessors to be the total taxable value of land and additions on the property. Land Improvement
2025 $7,455 $53,000 $13,218 $39,782
2024 $7,455 $37,000 $12,202 $24,798
2023 $7,223 $37,000 $12,202 $24,798
2022 $7,223 $37,000 $12,202 $24,798
2021 $6,814 $30,706 $11,693 $19,013
2020 $6,789 $30,706 $11,693 $19,013
2019 $7,124 $37,582 $11,693 $25,889
2018 $7,292 $35,143 $10,168 $24,975
2017 $7,112 $35,143 $10,168 $24,975
2016 $6,906 $35,143 $10,168 $24,975
2015 $6,277 $28,980 $8,134 $20,846
2014 $6,174 $28,980 $8,134 $20,846
2013 $5,972 $28,980 $8,134 $20,846
Source: Public Records

Agents Affiliated with this Home

  • Section Image
  • Section Image
  • Section Image
See All Agents

Map

Source: Midwest Real Estate Data (MRED)

MLS Number: 12000852

Midwest Real Estate Data (MRED)

APN: 04-33-105-009-0000

Your Personal Tour Guide

Ask me questions while you tour the home.