
Heather Dimitrov
Keller Williams Elevate
(234) 386-8684
233 Total Sales
2 in Lorain
$100K - $280K Price Range
Estimated Value: $210,985
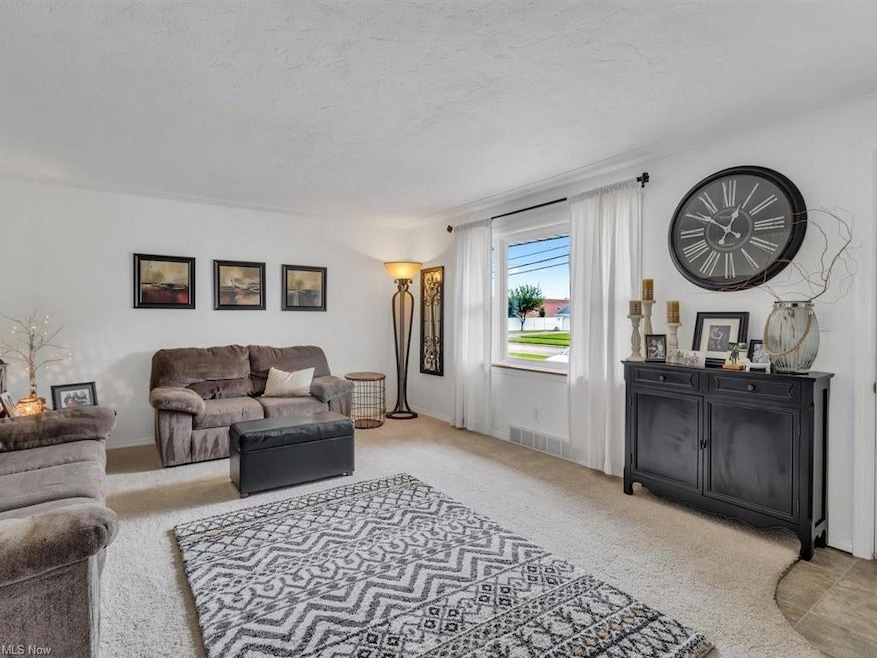
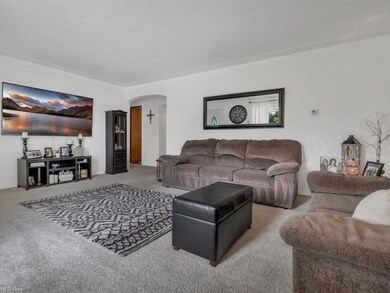
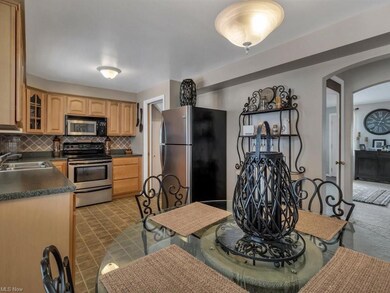
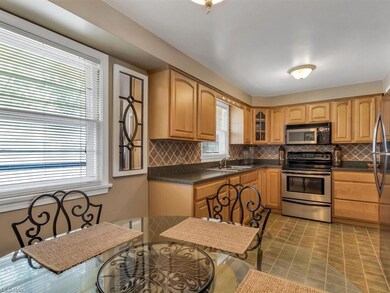
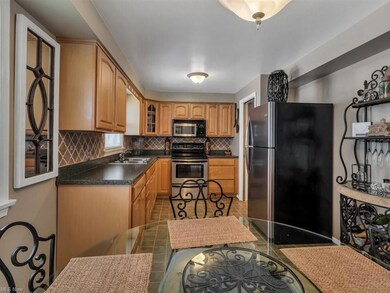
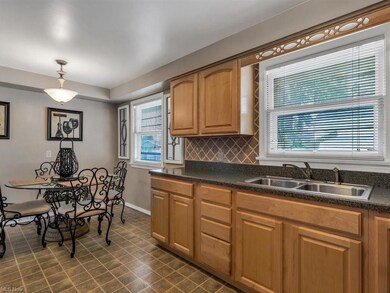
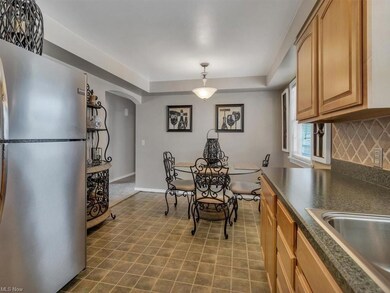
This remarkable, well-maintained Brick Ranch will grant all of your wishes. The welcoming front porch leads you into the spacious Living Room that flows into the eat-in kitchen. The quaint updated kitchen boasts tons of storage and plenty of counter space and all appliances including the washer and dryer stay. This home also features 4 Bedrooms and 2 full baths, with a finished basement, the basement features a family room equipped with a pool table, a large bedroom, full bath and laundry room. The new widened driveway leads you to a tandum two-car garage, a fenced-in backyard, and the ultimate, brand-new 3 car garage in the backyard. The backyard also provides plenty of space for entertaining and a storage shed! You don't want to miss this one!
Last Agent to Sell the Property
Russell Real Estate Services License #346225 Listed on: 08/11/2021
We collect this data history from publicly available records. To have your information removed, we recommend requesting removal directly through your county’s website.
Heather Dimitrov
Keller Williams Elevate
(234) 386-8684
233 Total Sales
2 in Lorain
$100K - $280K Price Range
Joy Lawrence
Howard Hanna
(440) 581-1282
48 Total Sales
5 in Lorain
$17K - $350K Price Range
Vincent Yurak
YUR Better Homes LLC
(216) 999-4495
46 Total Sales
3 in Lorain
$79K - $135K Price Range
Doris Neenan
The Holden Agency
(440) 581-1965
25 Total Sales
3 in Lorain
$172K - $260K Price Range
Kerri Hensel
Simply Better Realty, LLC
(380) 333-5822
162 Total Sales
2 in Lorain
$93K - $269K Price Range
Joanne Davis
Century 21 Homestar
(844) 838-3920
52 Total Sales
1 in Lorain
$98,900 Price
We collect this data history from publicly available records. To have your information removed, we recommend requesting removal directly through your county’s website.
| Date | Buyer | Sale Price | Title Company |
|---|---|---|---|
| $160,000 | Miller Home Title | ||
| $85,000 | Midland Title |
We collect this data history from publicly available records. To have your information removed, we recommend requesting removal directly through your county’s website.
| Date | Status | Borrower | Loan Amount |
|---|---|---|---|
| Previous Owner | $90,389 | ||
| Previous Owner | $106,250 | ||
| Previous Owner | $13,100 | ||
| Previous Owner | $84,900 |
We collect this data history from publicly available records. To have your information removed, we recommend requesting removal directly through your county’s website.
| Date | Event | Price | List to Sale | Price per Sq Ft |
|---|---|---|---|---|
| 09/20/2021 09/20/21 | Sold | $160,000 | -5.9% | $74 / Sq Ft |
| 08/17/2021 08/17/21 | Pending | -- | -- | -- |
| 08/11/2021 08/11/21 | For Sale | $170,000 | -- | $79 / Sq Ft |
We collect this data history from publicly available records. To have your information removed, we recommend requesting removal directly through your county’s website.
| Year | Tax Paid | Tax Assessment Tax Assessment Total Assessment is a certain percentage of the fair market value that is determined by local assessors to be the total taxable value of land and additions on the property. | Land | Improvement |
|---|---|---|---|---|
| 2024 | $1,875 | $45,472 | $8,694 | $36,778 |
| 2023 | $1,812 | $35,186 | $6,801 | $28,385 |
| 2022 | $1,796 | $35,186 | $6,801 | $28,385 |
| 2021 | $1,796 | $35,186 | $6,801 | $28,385 |
| 2020 | $1,660 | $28,240 | $5,460 | $22,780 |
| 2019 | $1,650 | $28,240 | $5,460 | $22,780 |
| 2018 | $1,590 | $28,240 | $5,460 | $22,780 |
| 2017 | $1,529 | $24,650 | $6,300 | $18,350 |
| 2016 | $1,516 | $24,650 | $6,300 | $18,350 |
| 2015 | $1,430 | $24,650 | $6,300 | $18,350 |
| 2014 | $1,559 | $26,930 | $6,880 | $20,050 |
| 2013 | $1,547 | $26,930 | $6,880 | $20,050 |
Seller's Agent in 2021
Janet Beane
Russell Real Estate Services
(440) 336-5000
92 Total Sales
Seller Co-Listing Agent in 2021
Brian Victor
Howard Hanna
(440) 728-7535
220 Total Sales
Buyer's Agent in 2021
Michael Jones
Real of Ohio
(440) 714-5755
49 Total Sales
K
Buyer Co-Listing Agent in 2021
Kelly Stumphauzer
Source One Realty LLC
(440) 985-1525
20 Total Sales
Source: MLS Now
MLS Number: 4306945
APN: 02-02-016-117-023
Disclaimer: Certain information contained herein is derived from information provided by parties other than Homes.com. All information provided is deemed reliable, but is not guaranteed to be accurate and should be independently verified.
IDX information is provided exclusively for personal, non-commercial use, and may not be used for any purpose other than to identify prospective properties consumers may be interested in purchasing. Information is deemed reliable but not guaranteed.
Ask me questions while you tour the home.