
Tony Luna
Responds Quickly
Lake Homes Realty, LLC
(615) 471-7367
200 Total Sales
5 in Mount Juliet
$640K - $665K Price Range
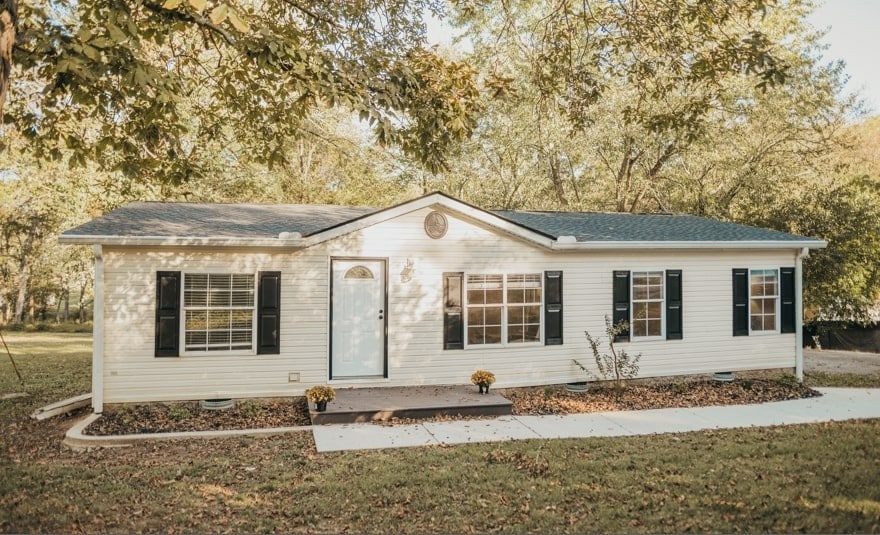
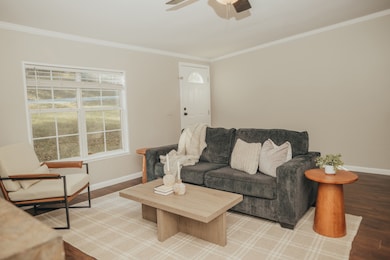
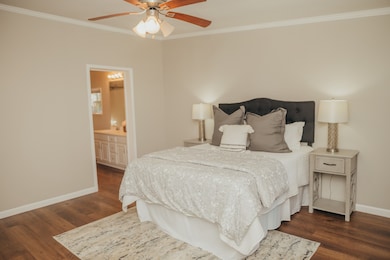
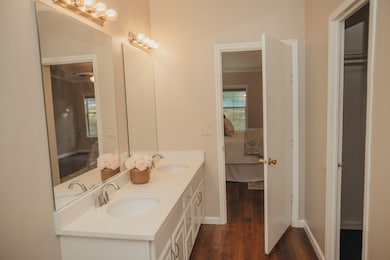
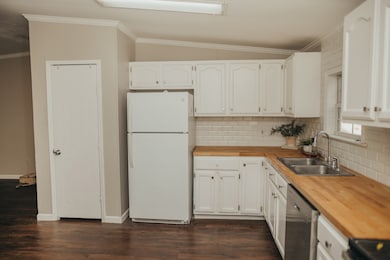
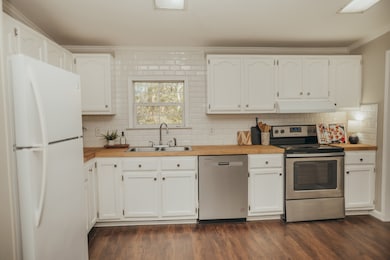
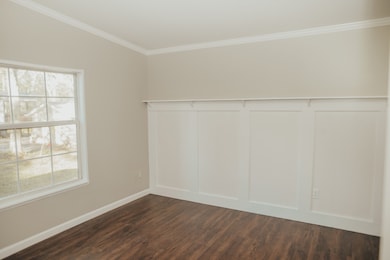
Get into your REMODELED ideal Wilson County home for UNDER 300k! NO HOA, and NO city taxes! All one level on a quiet dead-end street in desirable Hermitage! NEW roof, gutters, downspouts, AND gutter guards, all within the last year! NEW pex waterlines within the past 3 years, and NEW lvp flooring, concrete sidewalk work, bathroom vanities, and main water lines have all been remodeled!
Last Agent to Sell the Property
Exit Realty Bob Lamb & Associates Brokerage Phone: 6159621128 License #333676 Listed on: 11/13/2025
Tony Luna
Lake Homes Realty, LLC
(615) 471-7367
200 Total Sales
5 in Mount Juliet
$640K - $665K Price Range
Connie Cambron
simpliHOM
(615) 880-9929
99 Total Sales
1 in Mount Juliet
$475,000 Price
Becky Stetz
Crye-Leike Executive Realty, Inc.
(615) 619-5685
21 Total Sales
1 in Mount Juliet
$635,000 Price
Lynsey Sutton
Keys2Potential Real Estate & Design
(615) 488-7135
141 Total Sales
21 in Mount Juliet
$309K - $750K Price Range
Amy McDaniel
Equity Texas Real Estate, LLC
(832) 353-2304
79 Total Sales
1 in Mount Juliet
$605,000 Price
Joey Skibbie
Compass RE
(615) 933-4897
50 Total Sales
1 in Mount Juliet
$507,500 Price
We collect this data history from publicly available records. To have your information removed, we recommend requesting removal directly through your county’s website.
| Date | Event | Price | List to Sale | Price per Sq Ft |
|---|---|---|---|---|
| 02/06/2026 02/06/26 | Sold | $282,000 | -2.7% | $187 / Sq Ft |
| 11/13/2025 11/13/25 | For Sale | $289,900 | -- | $192 / Sq Ft |
Seller's Agent in 2026
Chris Gauger
Exit Realty Bob Lamb & Associates
(615) 962-1128
102 Total Sales
Buyer's Agent in 2026
Peter Richard
RE/MAX
(615) 872-0766
35 Total Sales
Source: Realtracs
MLS Number: RTC3045717
Disclaimer: Certain information contained herein is derived from information provided by parties other than Homes.com. All information provided is deemed reliable, but is not guaranteed to be accurate and should be independently verified.
All data is obtained from various sources and may not have been verified by broker or MLS GRID. Supplied Open House Information is subject to change without notice. All information should be independently reviewed and verified for accuracy. Properties may or may not be listed by the office/agent presenting the information. Some IDX listings have been excluded from this website.
Listings courtesy of Realtracs as distributed by MLS GRID.
Based on information submitted to the MLS GRID
Ask me questions while you tour the home.