
Jade Isenhour
Realty Executives of Hickory
(828) 624-5052
111 Total Sales
1 in Vale
$163,000 Price

Estimated Value: $233,313
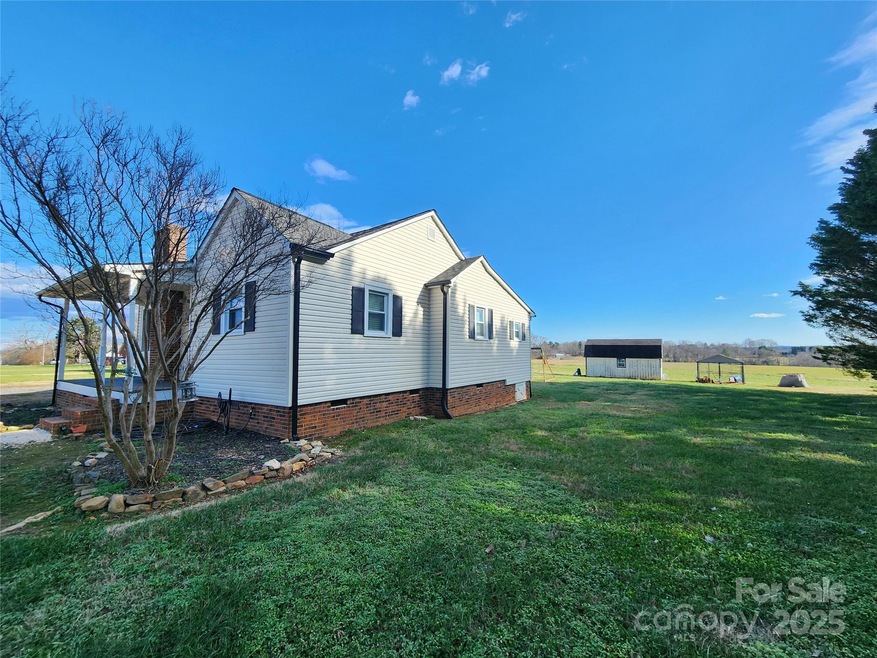
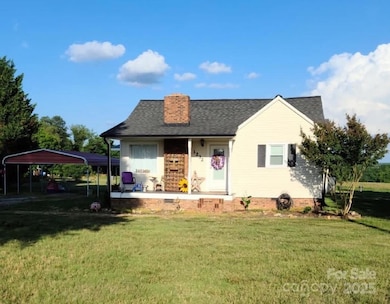
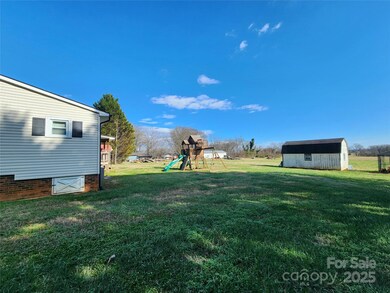
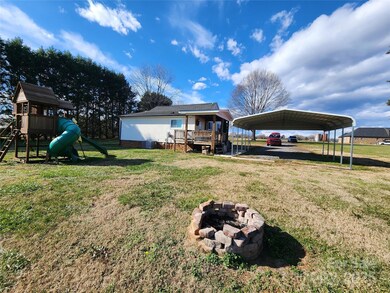
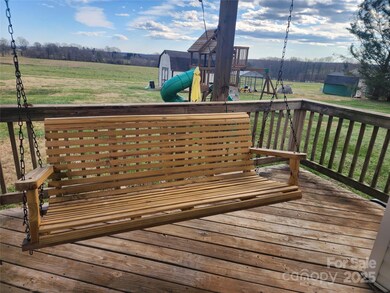
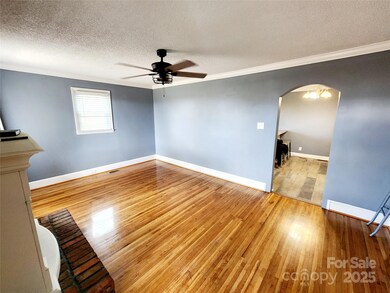
You will not want to miss out on this move in ready, updated charming cottage conventional located in West Lincoln. Just of off Reepsville Rd, near the Rail Trail for walking and much more, shopping, schools, and a short drive to downtown, as well easy access to Lincolnton with lots of shopping and 20 min to Hickory and Gastonia. This home will not disappoint. Home offers nice sized living room and kitchen/dinning as well as 2 nice sized bedrooms and 1 bath with laundry and additional mud room all on main level. New flooring and paint in some rooms. Home sits on over an acre of land with plenty of opportunities. Cozy up by the fireplace or on the covered porch on the porch swing and watch the sunt set and rise or on the front porch in your rocking chair. Also includes a 2nd lot to the left of the property giving you just over an acre of land. This will not last long! Book your VIEWING soon!
Last Agent to Sell the Property
Carolina Mountain Sales Brokerage Email: miranda.realtor4u@gmail.com License #316578 Listed on: 01/11/2025
We collect this data history from publicly available records. To have your information removed, we recommend requesting removal directly through your county’s website.
Jade Isenhour
Realty Executives of Hickory
(828) 624-5052
111 Total Sales
1 in Vale
$163,000 Price
Jamie McSwain
Rockin Realty Inc
(980) 389-2746
47 Total Sales
2 in Vale
$53K - $410K Price Range
Kristin & BJ
Home & Heart Realty, LLC
(828) 624-3605
66 Total Sales
2 in Vale
$30K - $75K Price Range
Michelle Kelley
EXP Realty LLC Mooresville
(980) 890-9239
76 Total Sales
1 in Vale
$38,500 Price
Brandon Kauffman
Northstar Real Estate, LLC
(717) 970-5563
95 Total Sales
1 in Vale
$97,500 Price
Ashley Parks
RE/MAX Crossroads
(980) 243-4219
85 Total Sales
7 in Vale
$216K - $650K Price Range
We collect this data history from publicly available records. To have your information removed, we recommend requesting removal directly through your county’s website.
| Date | Buyer | Sale Price | Title Company |
|---|---|---|---|
| $250,000 | None Listed On Document | ||
| Dennis Hannah Elizabeth | $216,000 | None Listed On Document | |
| Ingle Ashley Ward | $135,000 | None Available | |
| Blanton Cody D | $74,000 | None Available | |
| Bryant David Scott | $40,000 | -- |
We collect this data history from publicly available records. To have your information removed, we recommend requesting removal directly through your county’s website.
| Date | Status | Borrower | Loan Amount |
|---|---|---|---|
| Open | $214,000 | ||
| Previous Owner | Dennis Hannah Elizabeth | $212,087 | |
| Previous Owner | Ingle Ashley Ward | $135,000 | |
| Previous Owner | Blanton Cody D | $59,792 | |
| Previous Owner | Bryant David Scott | $73,000 | |
| Previous Owner | Bryant David Scott | $50,000 |
We collect this data history from publicly available records. To have your information removed, we recommend requesting removal directly through your county’s website.
| Date | Event | Price | List to Sale | Price per Sq Ft |
|---|---|---|---|---|
| 02/20/2025 02/20/25 | Sold | $216,000 | +2.9% | $205 / Sq Ft |
| 01/11/2025 01/11/25 | For Sale | $210,000 | -- | $199 / Sq Ft |
We collect this data history from publicly available records. To have your information removed, we recommend requesting removal directly through your county’s website.
| Year | Tax Paid | Tax Assessment Tax Assessment Total Assessment is a certain percentage of the fair market value that is determined by local assessors to be the total taxable value of land and additions on the property. | Land | Improvement |
|---|---|---|---|---|
| 2026 | $1,125 | $157,814 | $31,265 | $126,549 |
| 2025 | $1,125 | $157,814 | $31,265 | $126,549 |
| 2024 | $1,105 | $157,814 | $31,265 | $126,549 |
| 2023 | $1,100 | $157,814 | $31,265 | $126,549 |
| 2022 | $779 | $89,276 | $20,000 | $69,276 |
| 2021 | $779 | $89,276 | $20,000 | $69,276 |
| 2020 | $646 | $89,276 | $20,000 | $69,276 |
| 2019 | $646 | $89,276 | $20,000 | $69,276 |
| 2018 | $592 | $66,641 | $18,500 | $48,141 |
| 2017 | $490 | $66,641 | $18,500 | $48,141 |
| 2016 | $467 | $66,641 | $18,500 | $48,141 |
| 2015 | $544 | $66,641 | $18,500 | $48,141 |
| 2014 | $626 | $80,770 | $19,000 | $61,770 |
Seller's Agent in 2025
Miranda Boseman
Carolina Mountain Sales
(828) 448-7611
30 Total Sales
BE
Buyer's Agent in 2025
Brooke Elder
True North Realty
(828) 409-0198
21 Total Sales
Source: Canopy MLS
MLS Number: 4212892
APN: 53151
Disclaimer: Certain information contained herein is derived from information provided by parties other than Homes.com. All information provided is deemed reliable, but is not guaranteed to be accurate and should be independently verified.
All data is obtained from various sources and may not have been verified by broker or MLS GRID. Supplied Open House Information is subject to change without notice. All information should be independently reviewed and verified for accuracy. Properties may or may not be listed by the office/agent presenting the information. Some IDX listings have been excluded from this website.
Based on information submitted to the MLS GRID
Listings courtesy of Canopy MLS as distributed by MLS GRID
Ask me questions while you tour the home.