


12321 SW 76th Ln Dunnellon, FL 34432
Rolling Hills NeighborhoodEstimated payment $1,861/month
Highlights
- New Construction
- Open Floorplan
- Wooded Lot
- View of Trees or Woods
- Private Lot
- Traditional Architecture
About This Home
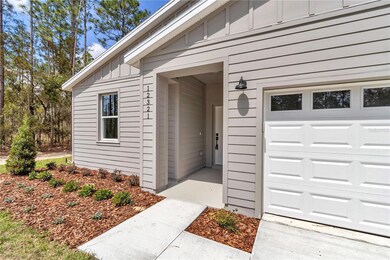
Under contract-accepting backup offers. Charming 3-Bedroom Farmhouse Retreat on Over an Acre Near WEC
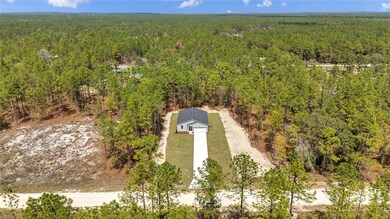
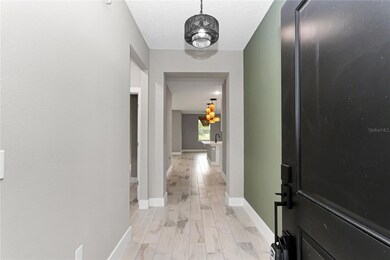
Discover the perfect blend of modern comfort and rustic charm with this stunning 3-bedroom, 2-bathroom farmhouse-style home situated on over an acre of land. Located just minutes from the World Equestrian Center and a short 20-minute drive to Ocala, this property offers peaceful country living with the convenience of nearby amenities and no HOA! Save money on no HOA. Step inside to find a bright and inviting open-concept layout featuring a white kitchen with quartz countertops, soft-close drawers, and upgraded finishes throughout. The all-tile flooring adds durability and elegance, making maintenance a breeze. Enjoy the tranquility of your expansive lot, perfect for outdoor gatherings, gardening, or simply soaking in the serene surroundings. Whether you are an equestrian enthusiast or just looking for a peaceful escape, this home has it all. Don't miss the opportunity to make this one-of-a-kind property your own! Schedule your private showing today. This home qualifies for a limited-time lender-paid 2-1 buydown— reduced monthly payments for the first 2 years at no cost to the buyer or seller.
Matterport is of another home but same model.
Listing Agent
BRIJE REAL ESTATE LLC Brokerage Phone: 303-597-6699 License #3487109 Listed on: 01/25/2025
Home Details
Home Type
- Single Family
Est. Annual Taxes
- $303
Year Built
- Built in 2025 | New Construction
Lot Details
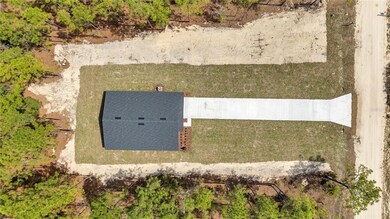
- 1.16 Acre Lot
- Dirt Road
- South Facing Home
- Private Lot
- Oversized Lot
- Level Lot
- Irrigation Equipment
- Wooded Lot
- Landscaped with Trees
- Property is zoned R1
Parking
- 2 Car Attached Garage
Home Design
- Traditional Architecture
- Slab Foundation
- Shingle Roof
- Cement Siding
- Block Exterior
Interior Spaces
- 1,543 Sq Ft Home
- Open Floorplan
- High Ceiling
- Family Room Off Kitchen
- Living Room
- Tile Flooring
- Views of Woods
- Laundry Room
Kitchen
- Cooktop
- Microwave
- Dishwasher
- Disposal
Bedrooms and Bathrooms
- 3 Bedrooms
- 2 Full Bathrooms
Outdoor Features
- Patio
Schools
- Dunnellon Elementary School
- Dunnellon Middle School
- Dunnellon High School
Utilities
- Central Heating and Cooling System
- Thermostat
- 1 Water Well
- 1 Septic Tank
Community Details
- No Home Owners Association
- Built by Brije LLC
- Rolling Hills Subdivision
Listing and Financial Details
- Visit Down Payment Resource Website
- Legal Lot and Block 3 / 71
- Assessor Parcel Number 3492-071-003
Map
Home Values in the Area
Average Home Value in this Area
Property History
We collect this data history from publicly available records. To have your information removed, we recommend requesting removal directly through your county’s website.
| Date | Event | Price | List to Sale | Price per Sq Ft |
|---|---|---|---|---|
| 06/06/2026 06/06/26 | For Sale | $337,000 | 0.0% | $218 / Sq Ft |
| 05/30/2026 05/30/26 | Pending | -- | -- | -- |
| 03/20/2026 03/20/26 | Price Changed | $337,000 | -0.3% | $218 / Sq Ft |
| 03/06/2026 03/06/26 | Price Changed | $338,000 | -0.3% | $219 / Sq Ft |
| 02/14/2026 02/14/26 | Price Changed | $339,000 | -0.3% | $220 / Sq Ft |
| 01/25/2026 01/25/26 | For Sale | $340,000 | 0.0% | $220 / Sq Ft |
| 01/23/2026 01/23/26 | Off Market | $340,000 | -- | -- |
| 01/10/2026 01/10/26 | Price Changed | $340,000 | -1.4% | $220 / Sq Ft |
| 09/26/2025 09/26/25 | Price Changed | $345,000 | -1.4% | $224 / Sq Ft |
| 09/16/2025 09/16/25 | Price Changed | $350,000 | -1.4% | $227 / Sq Ft |
| 06/27/2025 06/27/25 | Price Changed | $355,000 | -1.4% | $230 / Sq Ft |
| 06/04/2025 06/04/25 | Price Changed | $360,000 | -2.7% | $233 / Sq Ft |
| 05/27/2025 05/27/25 | For Sale | $370,000 | 0.0% | $240 / Sq Ft |
| 05/05/2025 05/05/25 | Pending | -- | -- | -- |
| 04/23/2025 04/23/25 | Price Changed | $370,000 | +1.4% | $240 / Sq Ft |
| 03/23/2025 03/23/25 | Price Changed | $365,000 | +1.4% | $237 / Sq Ft |
| 02/17/2025 02/17/25 | Price Changed | $360,000 | -1.4% | $233 / Sq Ft |
| 01/25/2025 01/25/25 | For Sale | $365,000 | -- | $237 / Sq Ft |
Source: Stellar MLS
MLS Number: O6274940

Disclaimer: Certain information contained herein is derived from information provided by parties other than Homes.com. All information provided is deemed reliable, but is not guaranteed to be accurate and should be independently verified.
All data is obtained from various sources and may not have been verified by broker or MLS GRID. Supplied Open House Information is subject to change without notice. All information should be independently reviewed and verified for accuracy. Properties may or may not be listed by the office/agent presenting the information. Some IDX listings have been excluded from this website. IDX information is provided exclusively for personal, non-commercial use, and may not be used for any purpose other than to identify prospective properties consumers may be interested in purchasing. Information is deemed reliable but not guaranteed.
Listings courtesy of Stellar MLS as distributed by MLS GRID.
Based on information submitted to the MLS GRID
Listing Information presented by local MLS brokerage: Ten-X - (888)-952-6393
- 9483 SW 121st Terrace
- 7960 SW 121st Terrace
- 12220 SW 76th Ln
- 12191 SW 75th St
- 12347 SW 75th St
- 0 SW 121 Terrace Unit MFROM727735
- 00 SW 122 Ave
- 12188 SW 81st St
- 13053 SW 76th Ln
- TBD SW 122 Ave
- 12397 SW 76th Ln
- 0 NW Alvarez Rd N Nw Alvarez Rd Hwy
- 12368 SW 81st St
- 12552 SW 78th Place
- 00 SW 69 Place
- 12598 SW 73rd St
- 8268 SW 122nd Ave
- 0 SW 154 Terrace Unit MFROM717080
- 0 SW 151 Ct Unit MFROM726285
- 0 SW 34 St Unit MFRS5116034
- 14584 SW 75th Cir
- 8311 SW 136th Terrace
- 13110 SW 89th St
- 13430 SW 88th St
- 13960 SW 71st Ln
- 12248 SW 96th Ln
- 12412 SW 98th St
- 9222 SW 104th Terrace
- 9740 SW 63rd Loop
- 12136 SW 41st Place
- 9746 SW 89th Loop
- 9119 SW 99th Court Rd
- 9119 SW 99th Ct Rd
- 9770 SW 92nd Place Rd
- 7692 SW 94th Cir
- 9706 SW 92nd Place Rd
- 9918 SW 106th Cir
- 9754 SW 103rd Ave
- 13527 SW 100th Ln
- 10001 SW 106th Cir
Ask me questions while you tour the home.