
Ricky O'Neal
eXp Realty
(225) 529-0966
56 Total Sales
7 in Shenandoah
$170K - $431K Price Range
Estimated Value: $300,081
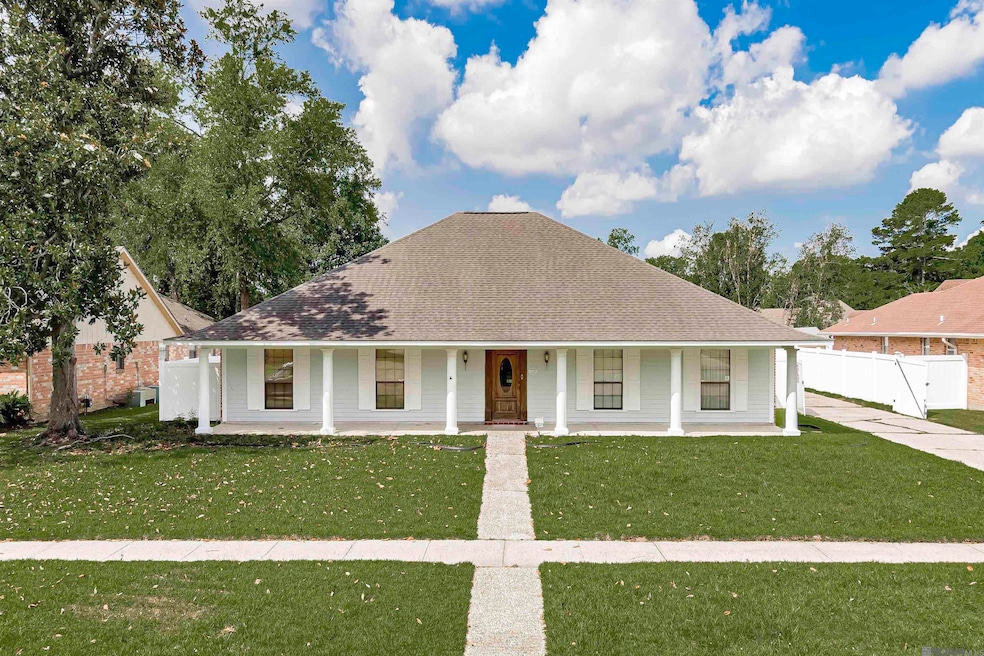
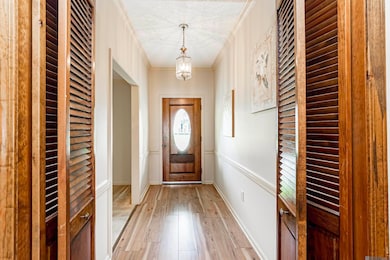
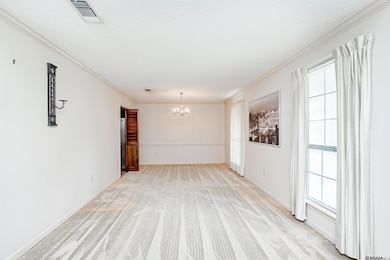
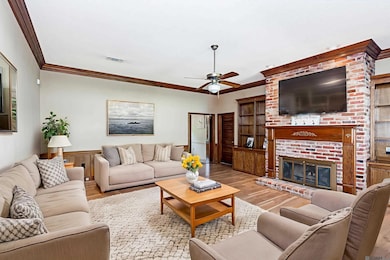
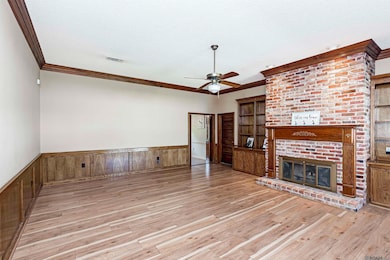
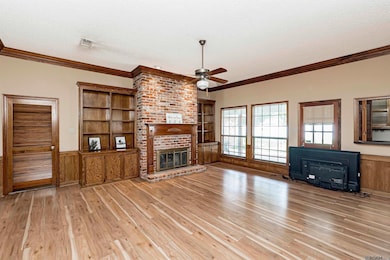
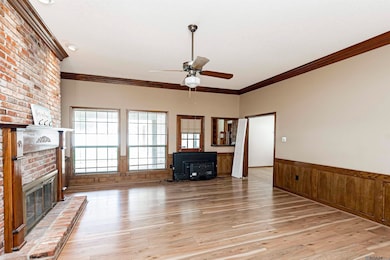
Discover this stunning move-in ready Acadian-style home, combining charm, comfort, and impeccable condition. Entry is via a welcoming front porch, perfect for relaxing and greeting guests. The spacious, fenced backyard features covered and open patios, ideal for outdoor entertaining, family fun, or relaxing evenings. Inside, enjoy exquisite woodwork, built-ins, wainscoting, and crown molding throughout. The grand formal dining room flows seamlessly into the living area, while the den boasts a massive brick-to-ceiling fireplace with a decorative wooden mantle, providing a cozy retreat that overlooks the backyard. The charming kitchen offers abundant counter space, a breakfast nook for morning coffee, a convenient desk/mail nook, and a breakfast bar, perfect for casual dining and entertaining. The new kitchen and den floors beautifully complement the classic cabinetry. All bedrooms are spacious with ample closet space, including the primary suite featuring a vaulted tray ceiling, exposed wood beam, dual vanities, and two large walk-in closets. The hall bath includes a therapeutic soaking tub and dual vanities for added luxury. Additional features include excellent parking for family and guests, great storage with built-ins, and attention to detail in every room. The home has had only two owners and is very well maintained. The roof was replaced with a 30-year architectural shingles in 2008, and the HVAC system was updated in 2006. No flood insurance is required. This charming, character-filled home perfectly blends timeless appeal with modern updates, ready for you to move in and enjoy! Don’t miss this exceptional opportunity. Contact your agent and schedule your showing today!
Last Agent to Sell the Property
Novak Realty, LLC License #0912122498 Listed on: 06/09/2025
Last Buyer's Agent
Jamie Douglas
Douglas Real Estate License #0000070266
We collect this data history from publicly available records. To have your information removed, we recommend requesting removal directly through your county’s website.
Ricky O'Neal
eXp Realty
(225) 529-0966
56 Total Sales
7 in Shenandoah
$170K - $431K Price Range
Bridgette Hardy
Novak Realty, LLC
(225) 529-0732
81 Total Sales
2 in Shenandoah
$300,000 Price Range
Ingrid Osuna
Compass - Perkins
(225) 800-4161
87 Total Sales
16 in Shenandoah
$67K - $320K Price Range
Evelyn Greenwood
Fathom Realty LA LLC
(225) 327-7387
42 Total Sales
4 in Shenandoah
$200K - $284K Price Range
Cam Pyle
Capital Real Estate
(225) 529-1034
77 Total Sales
25 in Shenandoah
$79K - $355K Price Range
Shelley Simmons
Elevate Real Estate Services
(225) 577-6157
65 Total Sales
2 in Shenandoah
$305K - $345K Price Range
We collect this data history from publicly available records. To have your information removed, we recommend requesting removal directly through your county’s website.
| Date | Buyer | Sale Price | Title Company |
|---|---|---|---|
| $290,000 | None Listed On Document | ||
| Borskey Thomas Kevin | $206,000 | None Available |
We collect this data history from publicly available records. To have your information removed, we recommend requesting removal directly through your county’s website.
| Date | Status | Borrower | Loan Amount |
|---|---|---|---|
| Open | $299,570 | ||
| Previous Owner | Alvarez Construction Co Llc | $2,276,615 | |
| Previous Owner | Borskey Thomas Kevin | $123,000 |
We collect this data history from publicly available records. To have your information removed, we recommend requesting removal directly through your county’s website.
| Date | Event | Price | List to Sale | Price per Sq Ft | Prior Sale |
|---|---|---|---|---|---|
| 07/30/2025 07/30/25 | Sold | -- | -- | -- | |
| 06/15/2025 06/15/25 | Pending | -- | -- | -- | |
| 06/09/2025 06/09/25 | For Sale | $299,900 | +30.4% | $126 / Sq Ft | |
| 09/26/2015 09/26/15 | Sold | -- | -- | -- | View Prior Sale |
| 06/13/2015 06/13/15 | Pending | -- | -- | -- | |
| 01/31/2015 01/31/15 | For Sale | $229,900 | -- | $97 / Sq Ft |
We collect this data history from publicly available records. To have your information removed, we recommend requesting removal directly through your county’s website.
| Year | Tax Paid | Tax Assessment Tax Assessment Total Assessment is a certain percentage of the fair market value that is determined by local assessors to be the total taxable value of land and additions on the property. | Land | Improvement |
|---|---|---|---|---|
| 2025 | $2,954 | $24,100 | $2,500 | $21,600 |
| 2024 | $2,954 | $24,100 | $2,500 | $21,600 |
| 2023 | $2,823 | $19,600 | $2,500 | $17,100 |
| 2022 | $2,340 | $19,600 | $2,500 | $17,100 |
| 2021 | $2,287 | $19,600 | $2,500 | $17,100 |
| 2020 | $2,315 | $19,600 | $2,500 | $17,100 |
| 2019 | $2,421 | $19,600 | $2,500 | $17,100 |
| 2018 | $2,392 | $19,600 | $2,500 | $17,100 |
| 2017 | $2,392 | $19,600 | $2,500 | $17,100 |
| 2016 | $1,621 | $13,615 | $2,500 | $11,115 |
| 2015 | $1,494 | $19,200 | $2,500 | $16,700 |
| 2014 | $1,489 | $19,200 | $2,500 | $16,700 |
| 2013 | -- | $19,200 | $2,500 | $16,700 |
Seller's Agent in 2025
Kendra Novak Thornton
Novak Realty, LLC
(225) 803-5780
3 in this area
45 Total Sales
JD
Buyer's Agent in 2025
Jamie Douglas
Douglas Real Estate
MM
Seller's Agent in 2015
Melinda Manno
JPAR Gulf South
Source: Greater Baton Rouge Association of REALTORS®
MLS Number: 2025010779
APN: 03126439
Disclaimer: Certain information contained herein is derived from information provided by parties other than Homes.com. All information provided is deemed reliable, but is not guaranteed to be accurate and should be independently verified.
IDX information is provided exclusively for personal, non-commercial use, and may not be used for any purpose other than to identify prospective properties consumers may be interested in purchasing. Information is deemed reliable but not guaranteed.
Ask me questions while you tour the home.