
Seller's Agent in 2024
Kaitlyn Barks
Worth Clark Realty
(314) 650-5370
551 Total Sales


Estimated Value: $314,000 - $330,191
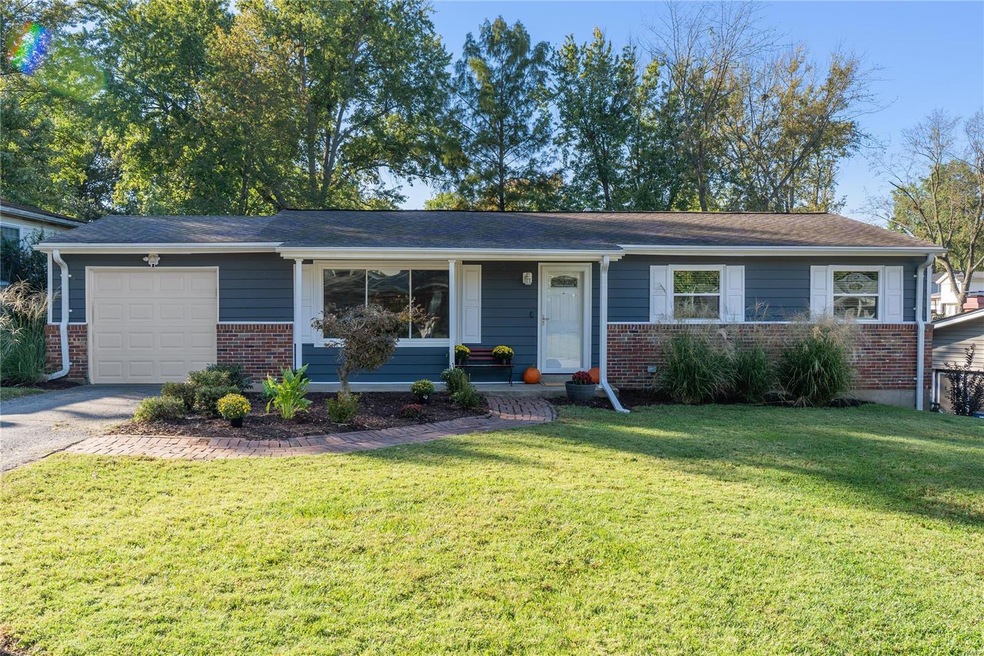
This move-in ready single-story home in a fantastic central location is the one you've been looking for! Step into the spacious, beautifully lit living room w/newly refinished hardwoods! Open layout flows seamlessly into breakfast room & kitchen w/separate prep space, new dishwasher & new backsplash too! Wow! 3 bedrooms, including primary w/newly remodeled en suite, all conveniently located on the main level. Full walkout basement ready for your imagination! Washer & dryer to stay! Don't miss the spacious deck, perfect for autumn nights! Fully fenced on dreamy flat lot, too! Attached oversized 1-car garage for parking or additional storage/hobby space. Enjoy peace of mind w/the NEW HVAC & 50-gal water heater in 2023! NEW insulated siding, windows & exterior doors in 2020, too! Smart thermostat & Ring system to stay. Parkway Schools! Quick access to dining, entertainment, shopping & hwy 270! Schedule your showing today!
Last Agent to Sell the Property
Worth Clark Realty License #2014002240 Listed on: 10/11/2024
We collect this data history from publicly available records. To have your information removed, we recommend requesting removal directly through your county’s website.
We collect this data history from publicly available records. To have your information removed, we recommend requesting removal directly through your county’s website.
| Date | Buyer | Sale Price | Title Company |
|---|---|---|---|
| -- | None Listed On Document | ||
| $140,000 | Title Partners Agency Llc | ||
| -- | Freedom Title Llc | ||
| $192,500 | None Available | ||
| $114,000 | -- | ||
| $107,500 | -- | ||
| $80,000 | First American Title |
We collect this data history from publicly available records. To have your information removed, we recommend requesting removal directly through your county’s website.
| Date | Status | Borrower | Loan Amount |
|---|---|---|---|
| Open | $228,000 | ||
| Previous Owner | $136,451 | ||
| Previous Owner | $204,212 | ||
| Previous Owner | $38,500 | ||
| Previous Owner | $154,000 | ||
| Previous Owner | $156,050 |
We collect this data history from publicly available records. To have your information removed, we recommend requesting removal directly through your county’s website.
| Date | Event | Price | List to Sale | Price per Sq Ft |
|---|---|---|---|---|
| 11/14/2024 11/14/24 | Sold | -- | -- | -- |
| 10/14/2024 10/14/24 | Pending | -- | -- | -- |
| 10/11/2024 10/11/24 | For Sale | $274,900 | 0.0% | $207 / Sq Ft |
| 10/08/2024 10/08/24 | Price Changed | $274,900 | -- | $207 / Sq Ft |
| 10/03/2024 10/03/24 | Off Market | -- | -- | -- |
We collect this data history from publicly available records. To have your information removed, we recommend requesting removal directly through your county’s website.
| Year | Tax Paid | Tax Assessment Tax Assessment Total Assessment is a certain percentage of the fair market value that is determined by local assessors to be the total taxable value of land and additions on the property. | Land | Improvement |
|---|---|---|---|---|
| 2025 | $3,025 | $52,950 | $18,180 | $34,770 |
| 2024 | $3,025 | $46,130 | $13,640 | $32,490 |
| 2023 | $2,987 | $46,130 | $13,640 | $32,490 |
| 2022 | $2,973 | $41,870 | $13,640 | $28,230 |
| 2021 | $2,952 | $41,870 | $13,640 | $28,230 |
| 2020 | $2,739 | $37,080 | $15,880 | $21,200 |
| 2019 | $2,696 | $37,080 | $15,880 | $21,200 |
| 2018 | $2,510 | $31,850 | $11,840 | $20,010 |
| 2017 | $2,492 | $31,850 | $11,840 | $20,010 |
| 2016 | $2,347 | $28,520 | $9,100 | $19,420 |
| 2015 | $2,447 | $28,520 | $9,100 | $19,420 |
| 2014 | $2,360 | $29,390 | $7,770 | $21,620 |
Seller's Agent in 2024
Kaitlyn Barks
Worth Clark Realty
(314) 650-5370
551 Total Sales
Buyer's Agent in 2024
Carmen Gassert
Coldwell Banker Realty - Gundaker
(314) 623-7790
23 Total Sales
Source: MARIS MLS
MLS Number: MIS24062840
APN: 16O-21-0927
Disclaimer: Certain information contained herein is derived from information provided by parties other than Homes.com. All information provided is deemed reliable, but is not guaranteed to be accurate and should be independently verified.
All data is obtained from various sources and may not have been verified by broker or MLS GRID. Supplied Open House Information is subject to change without notice. All information should be independently reviewed and verified for accuracy. Properties may or may not be listed by the office/agent presenting the information. Some IDX listings have been excluded from this website.
Listings courtesy of MARIS MLS as distributed by MLS GRID.
Based on information submitted to the MLS GRID
Ask me questions while you tour the home.