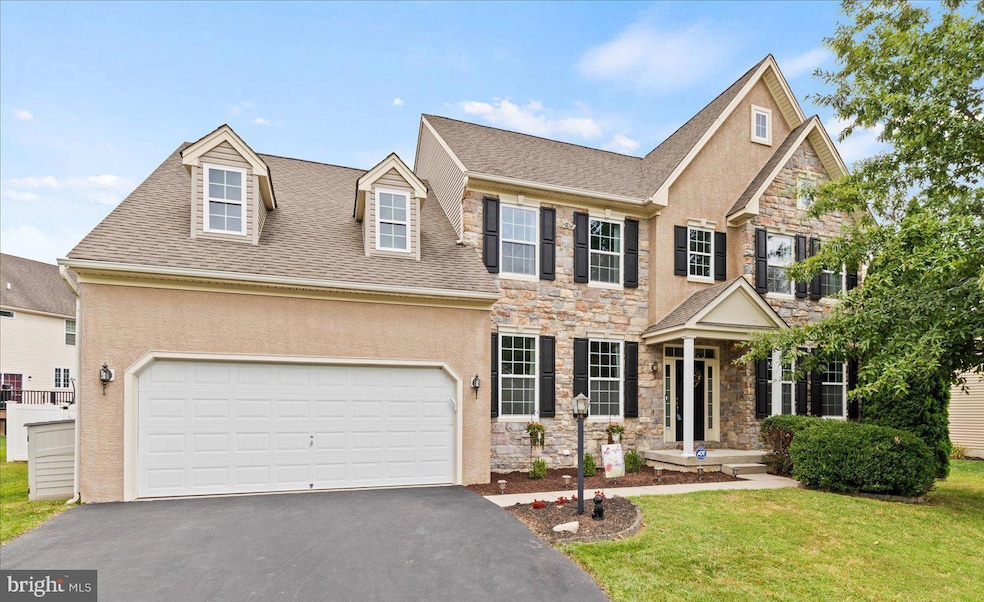
NOT LISTED FOR SALE

1233 Devonshire Rd Coatesville, PA 19320

Estimated Value: $524,000 - $651,000

4 Beds
2.5 Baths
3,862 Sq Ft
$149/Sq Ft Est. Value

Sale Details

Date Sold: August 29, 2024

Last sale price $555,000 $144 Per Sq Ft

Est. 4% increase in value since last sale

Current estimated payment $3,223 / mo

4 Days on Market

Highlights

  • Colonial Architecture
  • Recreation Room
  • Wood Flooring
  • Deck
  • Vaulted Ceiling
  • Home Office

About This Home

As of August 2024

This stunning 4-bedroom, 2.5-bathroom residence boasts 2912 square feet of comfortable living space and is nestled within the sought-after Kings Grant development. An additional bonus is the sought after 950 sq ft finished basement! Upon entering the home, you see a bright and inviting open foyer with hardwood flooring that sets the tone for the warm and welcoming interior that has been meticulously cared. Recent updates including fresh paint and brand new carpeting throughout most of the home.
The main level offers a welcoming layout perfect for entertaining with formal dining room and open layout from the kitchen to the family room. Work from home? Enjoy the private office space near the kitchen area in the back of the home. The finished 950 sq ft basement provides additional living space, ideal for a family room or recreational area. Step outside to the freshly painted deck to a fully fence-in backyard, offering privacy and security.
Enjoy the convenience of nearby shops and entertainment making errands a breeze. Within 10-15 mins of Thorndale and Downingtown train stations, and about 5 mins from Rt 30 make this home a convenience for the daily commute. This turnkey home is ready for you to move in and start making memories. Don't miss this opportunity to make this house your home!

Last Agent to Sell the Property

Dawn Patrick

(717) 208-7918 info@c21homeadvisors.com CENTURY 21 Home Advisors License #RS333640 Listed on: 08/02/2024

CENTURY 21 Home Advisors

Last Buyer's Agent

Adam Glazer

(484) 388-4900 info@npt360.com Northpoint Real Estate License #RB067563

Home Details

Home Type

  • Single Family

Est. Annual Taxes

  • $8,266

Year Built

  • Built in 2007

Lot Details

  • 8,036 Sq Ft Lot
  • East Facing Home
  • Property is in excellent condition

HOA Fees

  • $58 Monthly HOA Fees

Parking

  • 2 Car Attached Garage
  • Oversized Parking
  • Garage Door Opener
  • Driveway

Home Design

  • Colonial Architecture
  • Architectural Shingle Roof
  • Vinyl Siding
  • Passive Radon Mitigation

Interior Spaces

  • Property has 2 Levels
  • Vaulted Ceiling
  • Ceiling Fan
  • Fireplace With Glass Doors
  • Fireplace Mantel
  • Gas Fireplace
  • Family Room
  • Living Room
  • Dining Room
  • Home Office
  • Recreation Room
  • Finished Basement
  • Walk-Out Basement
  • Home Security System

Kitchen

  • Oven
  • Built-In Microwave
  • Dishwasher
  • Disposal

Flooring

  • Wood
  • Carpet
  • Tile or Brick
  • Luxury Vinyl Plank Tile

Bedrooms and Bathrooms

  • 4 Bedrooms

Laundry

  • Laundry Room
  • Laundry on main level
  • Front Loading Washer
  • Gas Dryer

Outdoor Features

  • Deck
  • Exterior Lighting

Schools

  • Reeceville Elementary School
  • North Brandywine Middle School
  • Coatesville Area Senior High School

Utilities

  • Humidifier
  • Forced Air Heating and Cooling System
  • Heating System Uses Natural Gas
  • Programmable Thermostat
  • 200+ Amp Service
  • 60+ Gallon Tank
  • Municipal Trash
  • Cable TV Available

Listing and Financial Details

  • Tax Lot 0206
  • Assessor Parcel Number 39-01 -0206

Community Details

Overview

  • $700 Capital Contribution Fee
  • Association fees include common area maintenance
  • Kings Grant HOA
  • Kings Grant Subdivision
  • Property Manager

Amenities

  • Common Area

Recreation

  • Community Playground

Home Details

Home Type

Single Family

Est. Annual Taxes

$8,266

Year Built

Built in 2007

Lot Details

8,036 Sq Ft Lot

HOA Fees

$58 per month

Parking

2

Listing Details

  • Property Type: Residential
  • Structure Type: Detached
  • Architectural Style: Colonial
  • Ownership: Fee Simple
  • Exclusions: Gun Safe, Chest Freezer in the basement, and all curtains throughout the home.
  • Historic: No
  • Inclusions: Kitchen Refrigerator, Washer, Dryer, Ring doorbell, Rubbermade storage for trash cans, refrigerator/freezer in the garage.
  • New Construction: No
  • Story List: Main, Upper 1
  • Expected On Market: 2024-08-02
  • Federal Flood Zone: No
  • Year Built: 2007
  • Automatically Close On Close Date: No
  • Special Features: None
  • Property Sub Type: Detached

Interior Features

  • Appliances: Dryer - Gas, Built-In Microwave, Oven - Single, Washer - Front Loading, Dishwasher, Disposal
  • Flooring Type: Carpet, Hardwood, Luxury Vinyl Plank, Vinyl, Tile/Brick
  • Fireplace Features: Gas/Propane, Mantel(s), Fireplace - Glass Doors
  • Fireplaces Count: 1
  • Fireplace: Yes
  • Wall Ceiling Types: Vaulted Ceilings
  • Foundation Details: Passive Radon Mitigation
  • Levels Count: 2
  • Room List: Living Room, Dining Room, Primary Bedroom, Bedroom 2, Bedroom 3, Bedroom 4, Kitchen, Family Room, Laundry, Office, Recreation Room, Bathroom 2, Bathroom 3, Primary Bathroom
  • Basement: Yes
  • Basement Type: Walkout Stairs, Fully Finished
  • Laundry Type: Main Floor
  • Total Sq Ft: 3862
  • Living Area Sq Ft: 3862
  • Price Per Sq Ft: 188.84
  • Above Grade Finished Sq Ft: 2912
  • Below Grade Finished Sq Ft: 950
  • Total Below Grade Sq Ft: 950
  • Above Grade Finished Area Units: Square Feet

Beds/Baths

  • Bedrooms: 4
  • Total Bathrooms: 3
  • Full Bathrooms: 2
  • Half Bathrooms: 1
  • Main Level Bathrooms: 1.00
  • Upper Level Bathrooms: 2
  • Upper Level Bathrooms: 2.00
  • Main Level Half Bathrooms: 1

Exterior Features

  • Other Structures: Above Grade, Below Grade
  • Construction Materials: Vinyl Siding
  • Exterior Features: Exterior Lighting, Sidewalks
  • Roof: Architectural Shingle
  • Water Access: No
  • Waterfront: No
  • Water Oriented: No
  • Pool: No Pool
  • Tidal Water: No
  • Water View: No

Garage/Parking

  • Garage Spaces: 2.00
  • Garage: Yes
  • Parking Features: Asphalt Driveway
  • Garage Features: Garage Door Opener, Oversized
  • Attached Garage Spaces: 2
  • Total Garage And Parking Spaces: 2
  • Type Of Parking: Attached Garage

Utilities

  • Central Air Conditioning: Yes
  • Cooling Fuel: Electric
  • Cooling Type: Central A/C, Programmable Thermostat, Ceiling Fan(s)
  • Electric Service: 200+ Amp Service
  • Heating Fuel: Natural Gas
  • Heating Type: Forced Air, Humidifier, Programmable Thermostat
  • Heating: Yes
  • Hot Water: 60+ Gallon Tank
  • Security: Security System
  • Sewer/Septic System: Public Sewer
  • Utilities: Cable Tv Available
  • Water Source: Public
  • Municipal Trash: Yes
  • Internet Services: Cable, Fiber Optic

Condo/Co-op/Association

  • HOA Fees: 175.00
  • HOA Fee Frequency: Quarterly
  • Condo Co-Op Association: No
  • HOA Condo Co-Op Amenities: Tot Lots/Playground, Common Grounds
  • HOA Condo Co-Op Fee Includes: Common Area Maintenance
  • HOA Name: KINGS GRANT HOA
  • HOA: Yes
  • Senior Community: No

Fee Information

  • Capital Contribution Fee: 700.00

Schools

  • Elementary School Source: Listing Agent
  • High School Source: Listing Agent
  • Middle School Source: Listing Agent
  • School District Source: Listing Agent
  • Elementary School: REECEVILLE
  • High School: COATESVILLE AREA SENIOR
  • Middle Or Junior School: NORTH BRANDYWINE

Lot Info

  • Lot Size Acres: 0.18
  • Lot Dimensions: 0.00 x 0.00
  • Lot Size Units: Square Feet
  • Lot Sq Ft: 8036.00
  • Outdoor Living Structures: Deck(s)
  • Property Condition: Excellent
  • Zoning: RESIDENTIAL

Rental Info

  • Ground Rent Exists: No
  • Vacation Rental: No
  • Property Manager: Yes

Tax Info

  • School Tax: 6650.00
  • Tax Annual Amount: 8266.00
  • Assessor Parcel Number: 39-01 -0206
  • Tax Lot: 0206
  • County Tax Payment Frequency: Annually
  • Tax Year: 2023

MLS Schools

  • School District Name: COATESVILLE AREA

Ownership History

We collect this data history from publicly available records. To have your information removed, we recommend requesting removal directly through your county’s website.

Date Name Owned For Owner Type

Purchase Details

Listed on
Aug 2, 2024
Closed on
Aug 29, 2024
Sold by
Bought by
Seller's Agent
Dawn Patrick
CENTURY 21 Home Advisors
Buyer's Agent
Adam Glazer
Northpoint Real Estate
List Price
$549,900
Sold Price
$555,000
Premium/Discount to List
$5,100
0.93%
Views
47
Current Estimated Value
$575,520

Home Financials for this Owner

Home Financials are based on the most recent Mortgage that was taken out on this home.
Estimated Appreciation
$20,520
Avg. Annual Appreciation
2.03%
Original Mortgage
$544,947
Outstanding Balance
$535,100
Interest Rate
6.78%
Mortgage Type
FHA
Estimated Equity
$40,420

Purchase Details

Listed on
May 10, 2016
Closed on
Aug 4, 2016
Sold by
Bought by
Seller's Agent
Teri Viljoen
BHHS Fox & Roach-West Chester
Buyer's Agent
Lorna Crawford
Keller Williams Real Estate -Exton
List Price
$334,900
Sold Price
$329,900
Premium/Discount to List
-$5,000
-1.49%

Home Financials for this Owner

Home Financials are based on the most recent Mortgage that was taken out on this home.
Avg. Annual Appreciation
6.66%
Original Mortgage
$323,924
Interest Rate
3.5%
Mortgage Type
FHA

Purchase Details

Closed on
Apr 16, 2013
Sold by
Bought by

Home Financials for this Owner

Home Financials are based on the most recent Mortgage that was taken out on this home.
Original Mortgage
$333,583
Interest Rate
3.75%
Mortgage Type
FHA

Purchase Details

Closed on
Oct 30, 2007
Sold by
Bought by

Home Financials for this Owner

Home Financials are based on the most recent Mortgage that was taken out on this home.
Original Mortgage
$290,636
Interest Rate
6.47%
Mortgage Type
Purchase Money Mortgage
Source: Public Records
Create a Home Valuation Report for This Property
The Home Valuation Report is an in-depth analysis detailing your home's value as well as a comparison with similar homes in the area

Home Values in the Area

Source: Public Records

Average Home Value in this Area


Source: Public Records

Purchase History

We collect this data history from publicly available records. To have your information removed, we recommend requesting removal directly through your county’s website.

Date Buyer Sale Price Title Company
$55,000 None Listed On Document
$329,900 Title Services
-- None Available
$363,236 None Available
Source: Public Records

Mortgage History

We collect this data history from publicly available records. To have your information removed, we recommend requesting removal directly through your county’s website.

Date Status Borrower Loan Amount
Open $544,947
Closed $544,947
Previous Owner $323,924
Previous Owner $333,583
Previous Owner $290,636
Source: Public Records

Property History

We collect this data history from publicly available records. To have your information removed, we recommend requesting removal directly through your county’s website.

Date Event Price List to Sale Price per Sq Ft Prior Sale
08/29/2024 08/29/24 Sold $555,000 +0.9% $144 / Sq Ft
08/07/2024 08/07/24 Pending -- -- --
08/02/2024 08/02/24 For Sale $549,900 +66.7% $142 / Sq Ft
08/04/2016 08/04/16 Sold $329,900 0.0% $113 / Sq Ft View Prior Sale
07/01/2016 07/01/16 Pending -- -- --
06/01/2016 06/01/16 Price Changed $329,900 -1.5% $113 / Sq Ft
05/10/2016 05/10/16 For Sale $334,900 -- $115 / Sq Ft
Source: Bright MLS

Tax History

We collect this data history from publicly available records. To have your information removed, we recommend requesting removal directly through your county’s website.

Year Tax Paid Tax Assessment Tax Assessment Total Assessment is a certain percentage of the fair market value that is determined by local assessors to be the total taxable value of land and additions on the property. Land Improvement
2026 $896 $159,030 $32,960 $126,070
2025 $8,266 $159,030 $32,960 $126,070
2024 $8,266 $159,030 $32,960 $126,070
2023 $8,094 $159,030 $32,960 $126,070
2022 $7,686 $159,030 $32,960 $126,070
2021 $7,444 $159,030 $32,960 $126,070
2020 $7,320 $159,030 $32,960 $126,070
2019 $7,185 $159,030 $32,960 $126,070
2018 $8,042 $188,160 $32,960 $155,200
2017 $7,769 $188,160 $32,960 $155,200
2016 $6,047 $188,160 $32,960 $155,200
2015 $6,047 $188,160 $32,960 $155,200
2014 $6,047 $188,160 $32,960 $155,200
Source: Public Records

Agents Affiliated with this Home

  • Section Image
  • Section Image
  • Section Image
  • Section Image
See All Agents

Map

Source: Bright MLS

MLS Number: PACT2071244

Bright MLS

APN: 3901 02060000

Your Personal Tour Guide

Ask me questions while you tour the home.