
Amanda Switzer
Keller Williams Realty Eugene and Springfield
(458) 221-9784
58 Total Sales
4 in Santa Clara
$222K - $585K Price Range
Estimated Value: $480,000 - $551,000
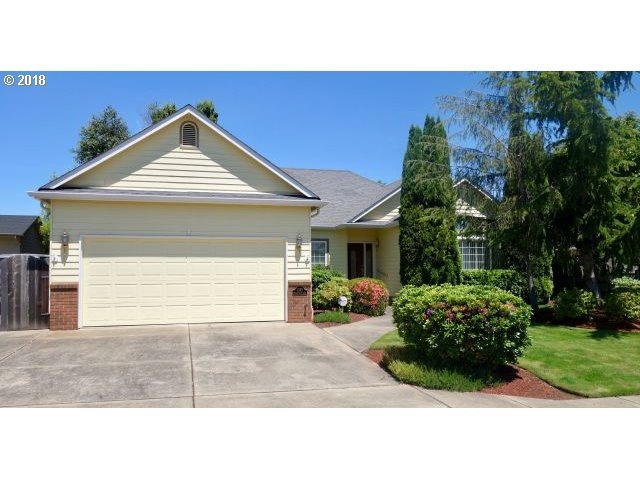
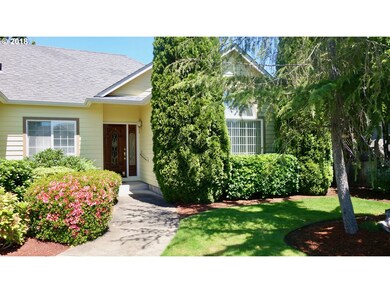
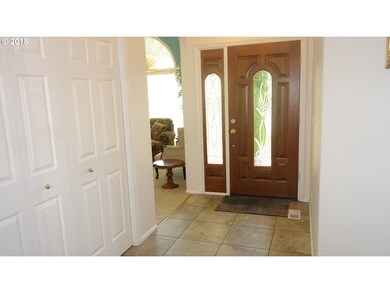
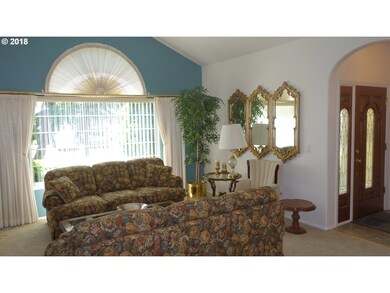
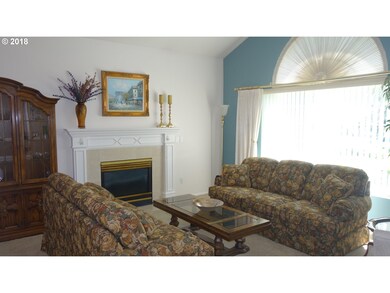
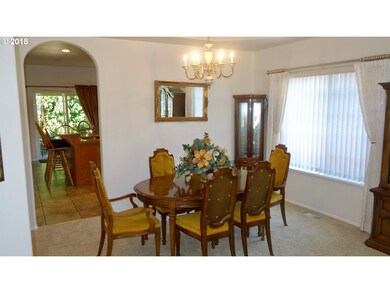
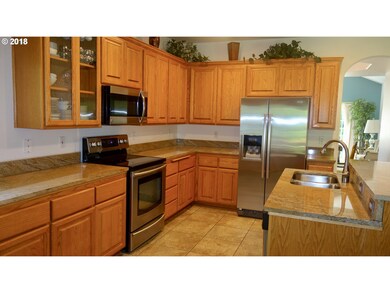
Beautifully built Bruce Weichert home. Tile entry. Vaulted Living room, gas fireplace. Coffered dinning room ceiling. Oak Kitchen with center island, eating area, pantry, gas range. Spacious master suite with coffered ceiling, abundance of storage. Private bath. Utility room. Gated 12 x 38 R.V. Parking. Covered patio of entertaining. Abundance of stg in garage.
Last Agent to Sell the Property
Mariann Kay
Berkshire Hathaway HomeServices Real Estate Professionals License #800604276 Listed on: 06/30/2018
Co-Listed By
Berkshire Hathaway HomeServices Real Estate Professionals License #201217694
We collect this data history from publicly available records. To have your information removed, we recommend requesting removal directly through your county’s website.
Amanda Switzer
Keller Williams Realty Eugene and Springfield
(458) 221-9784
58 Total Sales
4 in Santa Clara
$222K - $585K Price Range
Katie Juth
Windermere RE Lane County
(503) 905-9706
106 Total Sales
6 in Santa Clara
$250K - $740K Price Range
Brooke Hamby
Triple Oaks Realty LLC
(458) 221-9884
134 Total Sales
3 in Santa Clara
$390K - $539K Price Range
Naseem Hamide
Works Real Estate
(458) 234-6891
89 Total Sales
5 in Santa Clara
$460K - $660K Price Range
Jennifer Schurter
Real Broker
(503) 548-4333
58 Total Sales
1 in Santa Clara
$545,000 Price
Brooklyn Morgan
MORE Realty
(503) 506-6839
113 Total Sales
1 in Santa Clara
$369,000 Price
We collect this data history from publicly available records. To have your information removed, we recommend requesting removal directly through your county’s website.
| Date | Buyer | Sale Price | Title Company |
|---|---|---|---|
| $320,000 | Fidelity National Title | ||
| Dodd Stanley J | $193,000 | Western Pioneer Title Co |
We collect this data history from publicly available records. To have your information removed, we recommend requesting removal directly through your county’s website.
| Date | Status | Borrower | Loan Amount |
|---|---|---|---|
| Previous Owner | $131,000 |
We collect this data history from publicly available records. To have your information removed, we recommend requesting removal directly through your county’s website.
| Date | Event | Price | List to Sale | Price per Sq Ft |
|---|---|---|---|---|
| 09/25/2018 09/25/18 | Sold | $320,000 | -12.3% | $177 / Sq Ft |
| 09/13/2018 09/13/18 | Pending | -- | -- | -- |
| 06/29/2018 06/29/18 | For Sale | $365,000 | -- | $202 / Sq Ft |
We collect this data history from publicly available records. To have your information removed, we recommend requesting removal directly through your county’s website.
| Year | Tax Paid | Tax Assessment Tax Assessment Total Assessment is a certain percentage of the fair market value that is determined by local assessors to be the total taxable value of land and additions on the property. | Land | Improvement |
|---|---|---|---|---|
| 2025 | $5,260 | $302,425 | ||
| 2024 | $5,128 | $293,617 | ||
| 2023 | $5,128 | $285,066 | $0 | $0 |
| 2022 | $4,773 | $276,764 | $0 | $0 |
| 2021 | $4,673 | $268,703 | $0 | $0 |
| 2020 | $4,536 | $260,877 | $0 | $0 |
| 2019 | $4,313 | $253,279 | $0 | $0 |
| 2018 | $4,193 | $238,740 | $0 | $0 |
| 2017 | $4,007 | $238,740 | $0 | $0 |
| 2016 | $3,905 | $231,786 | $0 | $0 |
| 2015 | $3,828 | $225,035 | $0 | $0 |
| 2014 | $3,770 | $218,481 | $0 | $0 |
MK
Seller's Agent in 2018
Mariann Kay
BHHS Oregon- Professionals
Seller Co-Listing Agent in 2018
Gregory Wirtala
BHHS Oregon- Professionals
(541) 600-0063
1 in this area
28 Total Sales
Buyer's Agent in 2018
Renee Swartz
RE/MAX
(541) 302-4484
10 in this area
50 Total Sales
Source: Regional Multiple Listing Service (RMLS)
MLS Number: 18596412
APN: 1538840
Disclaimer: Certain information contained herein is derived from information provided by parties other than Homes.com. All information provided is deemed reliable, but is not guaranteed to be accurate and should be independently verified.
The content relating to real estate for sale on this web site comes in part from the IDX program of the RMLS™ of Portland, Oregon. Real estate listings held by brokerage firms other than Ten-X are marked with the RMLS™ logo, and detailed information about these properties includes the names of the listing brokers. Listing content is copyright © 2026 RMLS™, Portland, Oregon. Some properties which appear for sale on this web site may subsequently have sold or may no longer be available. All information provided is deemed reliable but is not guaranteed and should be independently verified.
Ask me questions while you tour the home.