
Seller's Agent in 2022
Amy Granato
Callaway Henderson Sotheby's Int'l-Princeton
(917) 848-8345
71 Total Sales
Estimated Value: $511,000 - $647,000
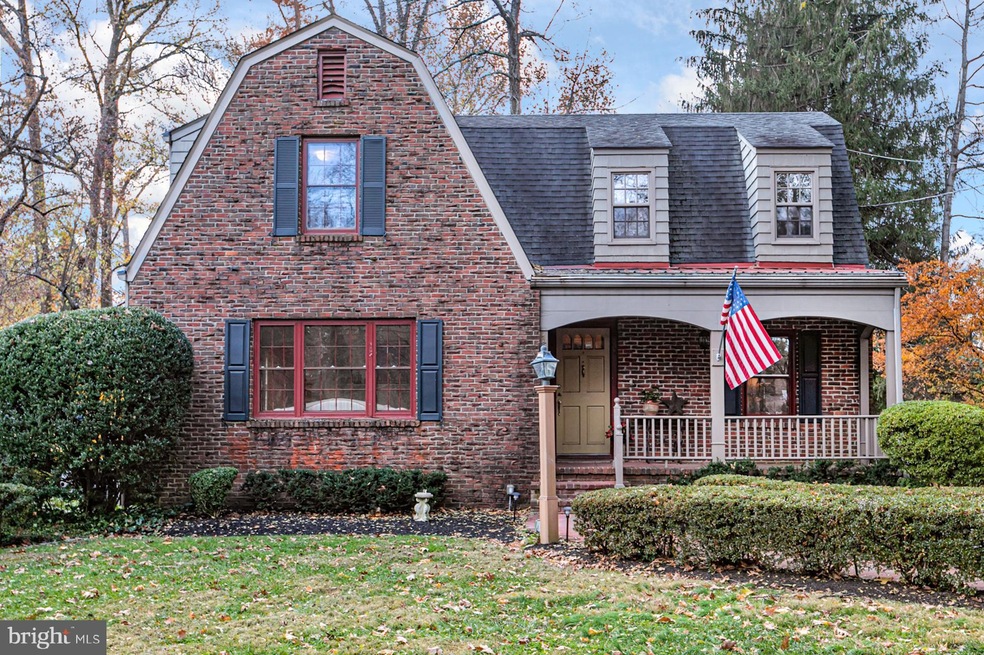
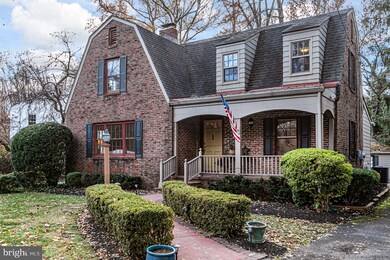
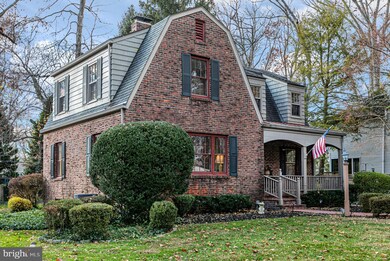
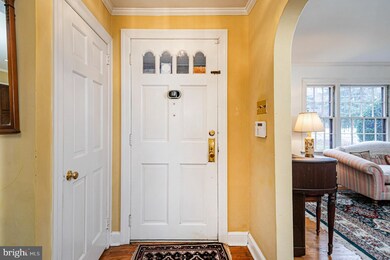
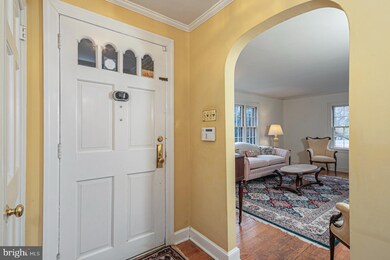
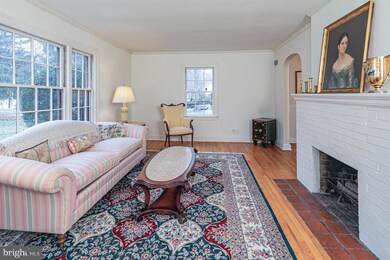
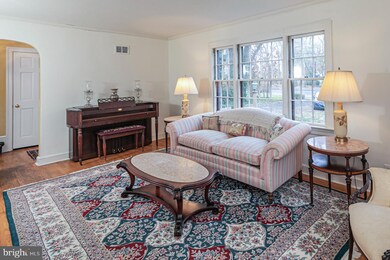
Loved by the same family for almost 60 years, this Yardley Charmer is finally available! Graced with abundant natural light, hardwood floors and a location close to so many daily conveniences within the desirable Pennsbury School District, it’s no surprise why this sweet, 3-bedroom home was hard to leave. The exterior gets much of its cottage-like character from the use of rare “Clinker Bricks”, known for their distinct handcrafted look and unsurpassed durability. The deep backyard is just as pretty with a cute-as-can-be garden shed offering storage for all your supplies. Inside, a traditional fireplace is the centerpiece of the bright family room. The dining room adjoins the kitchen equipped with an induction cooktop. While the current lay-out is user-friendly, creating a more open plan or adding additional space would be easily do-able by removing a wall, extending out the back… or both! Through a study, a full bath with hidden laundry serves the first floor and offers flexibility when overnight guests arrive. Dormer alcoves and grasscloth wallcoverings lend plenty of personality to the upper bedrooms and second full bath, which all have easy access to a deep hall closet. While one of heating and air conditioning systems and the water heater were recently replaced, the house, as an estate, is being offered in as-is condition.
Last Agent to Sell the Property
(609) 921-1050 info@callawayhenderson.com Callaway Henderson Sotheby's Int'l-Princeton License #1008855 Listed on: 12/02/2021
Last Buyer's Agent
(215) 860-4200 klrw983@kw.com Keller Williams Real Estate - Newtown License #RS315362
We collect this data history from publicly available records. To have your information removed, we recommend requesting removal directly through your county’s website.
We collect this data history from publicly available records. To have your information removed, we recommend requesting removal directly through your county’s website.
| Date | Buyer | Sale Price | Title Company |
|---|---|---|---|
| $380,000 | Glendale Abstract | ||
| -- | -- |
We collect this data history from publicly available records. To have your information removed, we recommend requesting removal directly through your county’s website.
| Date | Status | Borrower | Loan Amount |
|---|---|---|---|
| Open | $45,000 | ||
| Open | $304,000 |
We collect this data history from publicly available records. To have your information removed, we recommend requesting removal directly through your county’s website.
| Date | Event | Price | List to Sale | Price per Sq Ft |
|---|---|---|---|---|
| 01/31/2022 01/31/22 | Sold | $380,000 | -4.8% | -- |
| 12/26/2021 12/26/21 | Pending | -- | -- | -- |
| 12/02/2021 12/02/21 | For Sale | $399,000 | -- | -- |
We collect this data history from publicly available records. To have your information removed, we recommend requesting removal directly through your county’s website.
| Year | Tax Paid | Tax Assessment Tax Assessment Total Assessment is a certain percentage of the fair market value that is determined by local assessors to be the total taxable value of land and additions on the property. | Land | Improvement |
|---|---|---|---|---|
| 2026 | $7,268 | $29,240 | $6,160 | $23,080 |
| 2025 | $6,924 | $29,240 | $6,160 | $23,080 |
| 2024 | $6,924 | $29,240 | $6,160 | $23,080 |
| 2023 | $6,576 | $29,240 | $6,160 | $23,080 |
| 2022 | $6,434 | $29,240 | $6,160 | $23,080 |
| 2021 | $6,332 | $29,240 | $6,160 | $23,080 |
| 2020 | $6,332 | $29,240 | $6,160 | $23,080 |
| 2019 | $6,206 | $29,240 | $6,160 | $23,080 |
| 2018 | $6,097 | $29,240 | $6,160 | $23,080 |
| 2017 | $5,909 | $29,240 | $6,160 | $23,080 |
| 2016 | $5,840 | $29,240 | $6,160 | $23,080 |
| 2015 | -- | $29,240 | $6,160 | $23,080 |
| 2014 | -- | $29,240 | $6,160 | $23,080 |
Seller's Agent in 2022
Amy Granato
Callaway Henderson Sotheby's Int'l-Princeton
(917) 848-8345
71 Total Sales
Buyer's Agent in 2022
Anthony DiCicco
Keller Williams Real Estate - Newtown
(215) 385-2006
354 Total Sales
Source: Bright MLS
MLS Number: PABU2012816
APN: 20-050-039
Disclaimer: Certain information contained herein is derived from information provided by parties other than Homes.com. All information provided is deemed reliable, but is not guaranteed to be accurate and should be independently verified.
The data relating to real estate for sale on this website appears in part through the BRIGHT Internet Data Exchange program, a voluntary cooperative exchange of property listing data between licensed real estate brokerage firms, and is provided by BRIGHT through a licensing agreement.
Listing information is from various brokers who participate in the Bright MLS IDX program and not all listings may be visible on the site.
The property information being provided on or through the website is for the personal, non-commercial use of consumers and such information may not be used for any purpose other than to identify prospective properties consumers may be interested in purchasing.
Some properties which appear for sale on the website may no longer be available because they are for instance, under contract, sold or are no longer being offered for sale.
Property information displayed is deemed reliable but is not guaranteed.
Copyright 2026 Bright MLS, Inc.
Ask me questions while you tour the home.