
Seller's Agent in 2026
Kit Corby
Bricktown ICT Realty
(316) 258-5730
132 in this area
577 Total Sales
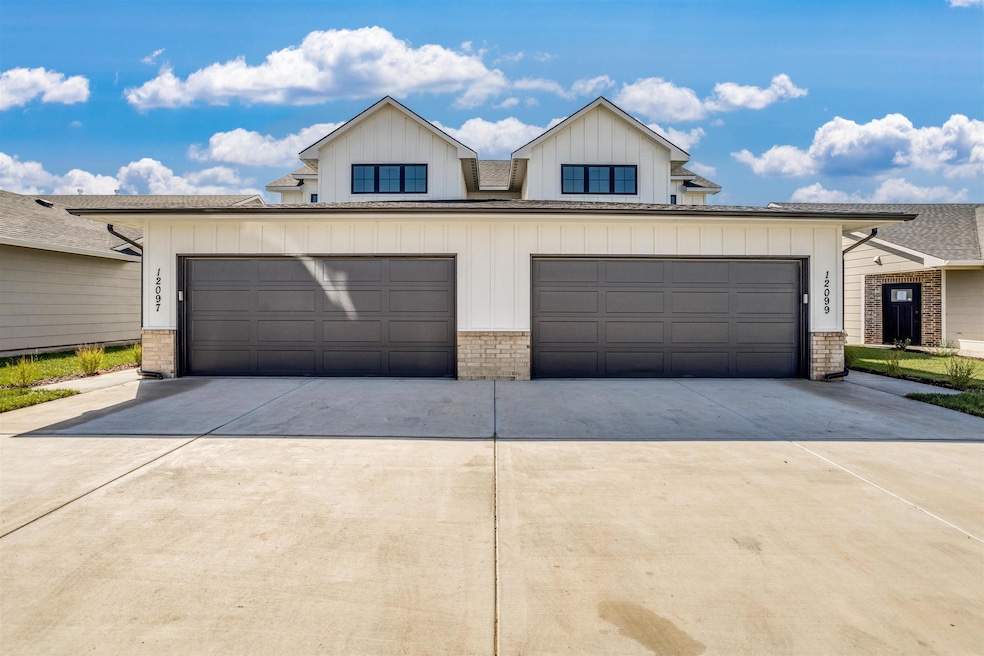

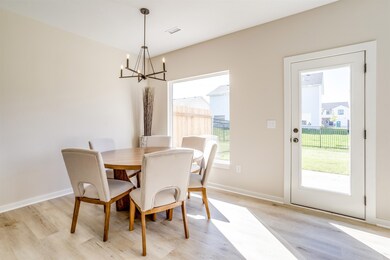
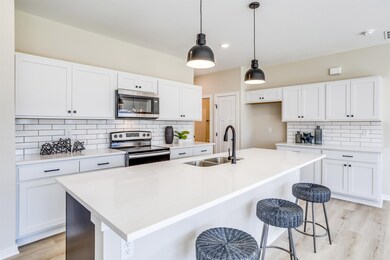
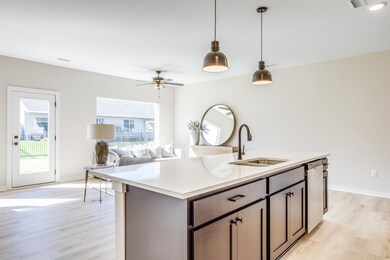
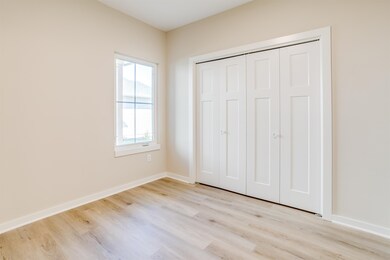
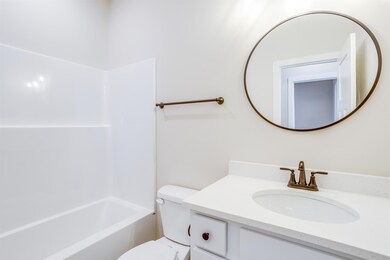
Come take a look at our Maggie Plan at Fox Creek in sought-after Maize, built by Craig Sharp. This four bedroom has over 1800 square feet of living space. Main floor boasts a contemporary finish with luxury vinyl throughout the main living areas with carpet in the bedrooms. The main floor has one bedroom or can be used as a home office. Nice size living and dining area. We feature a neutral color palette that will please most decorating styles. Natural Cream walls throughout. Shelby Oak luxury vinyl floor planks and Beach comber High Tide carpets in bedrooms. Kitchen features white cabinetry in kitchen with a contrasting base cabinet on the island, subway tile backsplash and stainless range, dishwasher and Microwave. All counter tops in kitchen and bath are quartz. Each lot includes lawn, sprinkler and wrought iron fence. HOA covers lawn care, irrigation, well, and sprinkler maintenance. In the future, there will be a community pool, children's playground and dog park.
We collect this data history from publicly available records. To have your information removed, we recommend requesting removal directly through your county’s website.
| Date | Event | Price | List to Sale | Price per Sq Ft |
|---|---|---|---|---|
| 05/29/2026 05/29/26 | Sold | -- | -- | -- |
| 03/10/2026 03/10/26 | Pending | -- | -- | -- |
| 11/10/2025 11/10/25 | For Sale | $450,000 | 0.0% | $124 / Sq Ft |
| 11/01/2025 11/01/25 | Off Market | -- | -- | -- |
| 10/31/2025 10/31/25 | For Sale | $450,000 | 0.0% | $124 / Sq Ft |
| 08/27/2025 08/27/25 | Pending | -- | -- | -- |
| 05/05/2025 05/05/25 | For Sale | $450,000 | -- | $124 / Sq Ft |
Seller's Agent in 2026
Kit Corby
Bricktown ICT Realty
(316) 258-5730
132 in this area
577 Total Sales
Buyer's Agent in 2026
Pam Ball
Bricktown ICT Realty
(316) 650-0689
1 in this area
61 Total Sales
Source: South Central Kansas MLS
MLS Number: 654878
Disclaimer: Certain information contained herein is derived from information provided by parties other than Homes.com. All information provided is deemed reliable, but is not guaranteed to be accurate and should be independently verified.
All data is obtained from various sources and may not have been verified by broker or MLS GRID. Supplied Open House Information is subject to change without notice. All information should be independently reviewed and verified for accuracy. Properties may or may not be listed by the office/agent presenting the information. Some IDX listings have been excluded from this website. IDX information is provided exclusively for personal, non-commercial use, and may not be used for any purpose other than to identify prospective properties consumers may be interested in purchasing. This information is not verified for authenticity or accuracy, is not guaranteed and may not reflect all real estate activity in the market. © 1993-2026 South Central Kansas Multiple Listing Service, Inc. All rights reserved.
Listings courtesy of South Central Kansas MLS as distributed by MLS GRID.
Based on information submitted to the MLS GRID
Ask me questions while you tour the home.