
Jenni Kennedy
(352) 268-1325
261 Total Sales
4 in Summerfield
$42K - $250K Price Range
Estimated Value: $263,703 - $301,000
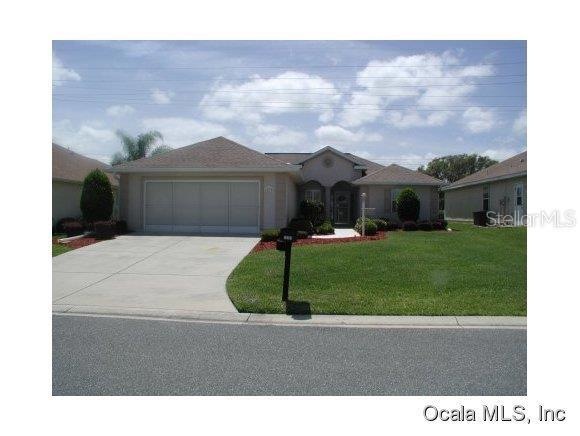
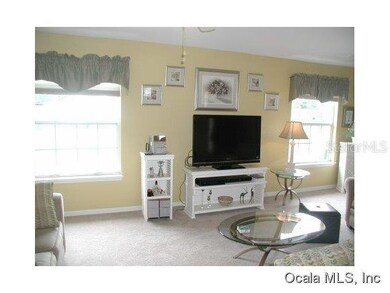
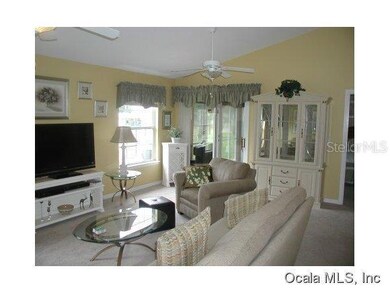
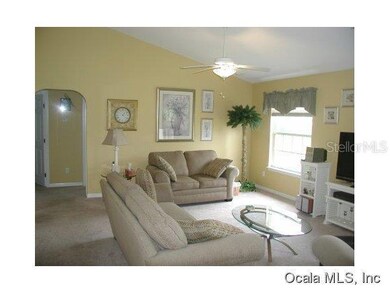
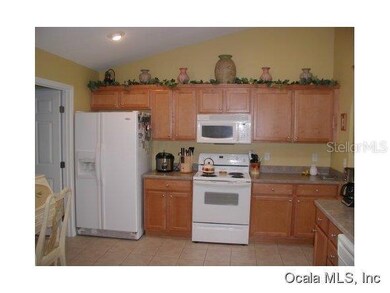
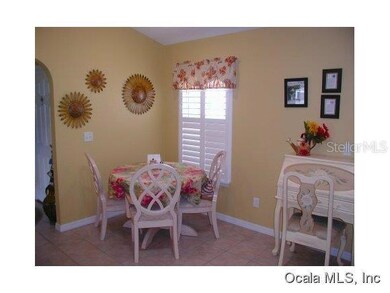
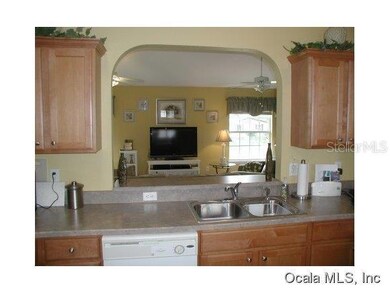
Stonecrest CC, an acctive 55+ community w/all the amenities! 4 pools (2 heated), fitness center, tennis, pickleball, softball, billards, state of the art community center with many clubs & activities, common ground maintenance, security & 18 & 9 hole golf courses. All included except golf in monthly HOA fee! Move-in ready home! Interior freshly painted in 2013, new heat pump in 2011. Complete gutters around the home, screen door on garage, attic stairs & storage. Popular split bedroom plan! Large eat-in kitchen with solar light, open & bright. Plantation shutters, Hunter fans in all bedrooms & lanai. Lanai has tile floor, acrylic windows, curtain shades. Plus - paver patio to enjoy Florida outdoor living!
We collect this data history from publicly available records. To have your information removed, we recommend requesting removal directly through your county’s website.
Jenni Kennedy
(352) 268-1325
261 Total Sales
4 in Summerfield
$42K - $250K Price Range
Kristen Dreyer
FLORIDA ADVANTAGE REALTY GROUP
(631) 250-4253
46 Total Sales
2 in Summerfield
$265K - $599K Price Range
Karla Mason
REALTY EXECUTIVES IN THE VILLAGES
(352) 268-9735
87 Total Sales
3 in Summerfield
$219K - $337K Price Range
Peggy Schaefer
REALTY EXECUTIVES IN THE VILLAGES
(352) 268-1009
79 Total Sales
4 in Summerfield
$135K - $515K Price Range
Lee Ann Harper
LPT REALTY, LLC
(309) 503-1139
39 Total Sales
4 in Summerfield
$226K - $293K Price Range
Jennifer Gotlewski
OLYMPUS EXECUTIVE REALTY INC
(689) 400-7587
165 Total Sales
1 in Summerfield
$270,000 Price
We collect this data history from publicly available records. To have your information removed, we recommend requesting removal directly through your county’s website.
| Date | Buyer | Sale Price | Title Company |
|---|---|---|---|
| $100 | None Listed On Document | ||
| Engle Timothy J | $172,900 | Affiliated Title Of Central | |
| Mcdonnell James M | $166,100 | Superior Title | |
| A Plus Homes Inc | $25,000 | Superior Title Insurance Age |
We collect this data history from publicly available records. To have your information removed, we recommend requesting removal directly through your county’s website.
| Date | Status | Borrower | Loan Amount |
|---|---|---|---|
| Open | $256,000 | ||
| Closed | Engle Timothy J | -- | |
| Previous Owner | Engle Timothy J | $175,600 | |
| Previous Owner | Engle Timothy J | $169,767 | |
| Previous Owner | Mcdonnell James M | $157,795 |
We collect this data history from publicly available records. To have your information removed, we recommend requesting removal directly through your county’s website.
| Date | Event | Price | List to Sale | Price per Sq Ft |
|---|---|---|---|---|
| 04/30/2020 04/30/20 | Off Market | $172,900 | -- | -- |
| 07/01/2014 07/01/14 | Sold | $172,900 | -1.1% | $117 / Sq Ft |
| 05/26/2014 05/26/14 | Pending | -- | -- | -- |
| 04/14/2014 04/14/14 | For Sale | $174,900 | -- | $119 / Sq Ft |
We collect this data history from publicly available records. To have your information removed, we recommend requesting removal directly through your county’s website.
| Year | Tax Paid | Tax Assessment Tax Assessment Total Assessment is a certain percentage of the fair market value that is determined by local assessors to be the total taxable value of land and additions on the property. | Land | Improvement |
|---|---|---|---|---|
| 2025 | $2,531 | $171,544 | ||
| 2024 | $2,283 | $166,709 | ||
| 2023 | $2,223 | $161,853 | $0 | $0 |
| 2022 | $2,155 | $157,139 | $0 | $0 |
| 2021 | $2,149 | $152,562 | $0 | $0 |
| 2020 | $2,779 | $150,456 | $0 | $0 |
| 2019 | $2,745 | $147,073 | $0 | $0 |
| 2018 | $2,643 | $144,331 | $0 | $0 |
| 2017 | $1,951 | $141,362 | $0 | $0 |
| 2016 | $1,912 | $138,454 | $0 | $0 |
| 2015 | $1,921 | $137,492 | $0 | $0 |
| 2014 | $1,709 | $130,187 | $0 | $0 |
Source: Stellar MLS
MLS Number: OM406156
APN: 6270-206-009
Disclaimer: Certain information contained herein is derived from information provided by parties other than Homes.com. All information provided is deemed reliable, but is not guaranteed to be accurate and should be independently verified.
All data is obtained from various sources and may not have been verified by broker or MLS GRID. Supplied Open House Information is subject to change without notice. All information should be independently reviewed and verified for accuracy. Properties may or may not be listed by the office/agent presenting the information. Some IDX listings have been excluded from this website. IDX information is provided exclusively for personal, non-commercial use, and may not be used for any purpose other than to identify prospective properties consumers may be interested in purchasing. Information is deemed reliable but not guaranteed.
Listings courtesy of Stellar MLS as distributed by MLS GRID.
Based on information submitted to the MLS GRID
Listing Information presented by local MLS brokerage: Ten-X - (888)-952-6393
Ask me questions while you tour the home.