
Seller's Agent in 2026
Matt Turnbough
Platinum Realty LLC
(816) 205-5172
98 Total Sales
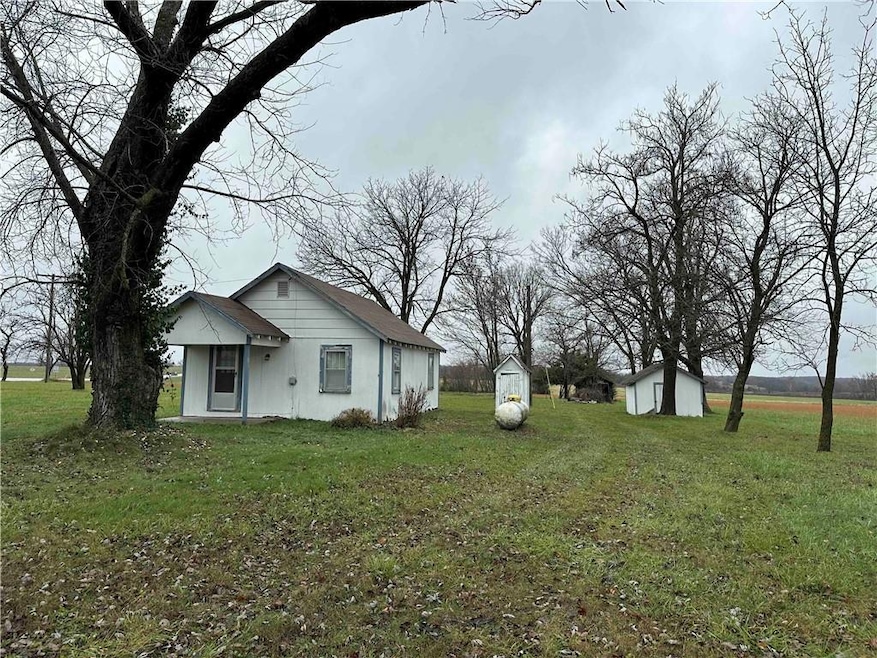
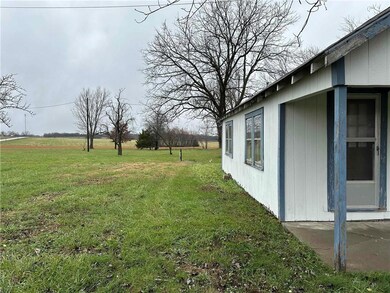
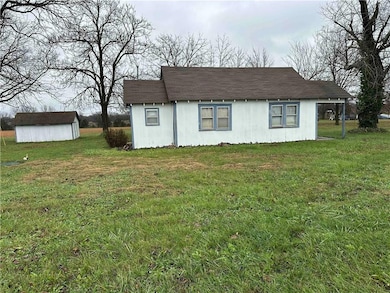
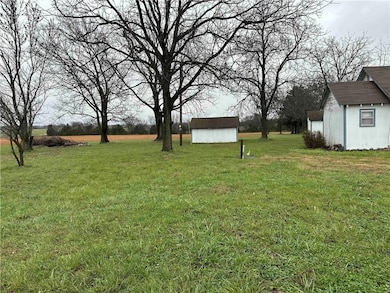
Estimated Value: $42,000 - $49,415
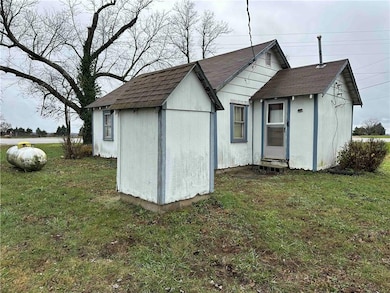
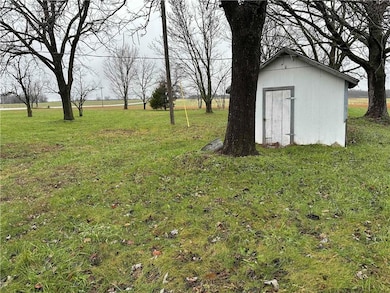
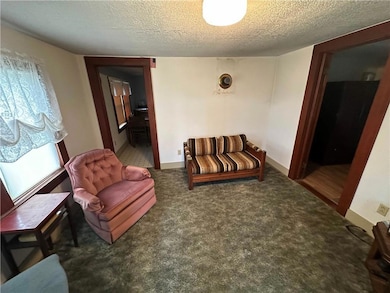
5 acres of country beauty. With easy access to highway 65, this 2 bed/1 bath home offers functional space with rolling hill views. The home sits on the southwest corner of the 5 acre lot and has a lagoon and well water. There is public utililty run to the property and could be tapped into by the new owner. The land could be the site of a future new home with a great view out the back door. The current property is being sold as is with all contents conveying to the new owner.
Last Agent to Sell the Property
Platinum Realty LLC Brokerage Phone: 816-205-5172 License #2016021177 Listed on: 12/03/2025
We collect this data history from publicly available records. To have your information removed, we recommend requesting removal directly through your county’s website.
| Date | Event | Price | List to Sale | Price per Sq Ft |
|---|---|---|---|---|
| 01/16/2026 01/16/26 | Sold | -- | -- | -- |
| 12/12/2025 12/12/25 | Pending | -- | -- | -- |
| 12/03/2025 12/03/25 | For Sale | $45,000 | -- | $75 / Sq Ft |
Seller's Agent in 2026
Matt Turnbough
Platinum Realty LLC
(816) 205-5172
98 Total Sales
NM
Buyer's Agent in 2026
Non MLS
Non-MLS Office
(913) 661-1600
8,278 Total Sales
Source: Heartland MLS
MLS Number: 2591561
APN: 02-5.0-21-000-000-019.000
Disclaimer: Certain information contained herein is derived from information provided by parties other than Homes.com. All information provided is deemed reliable, but is not guaranteed to be accurate and should be independently verified.
All data is obtained from various sources and may not have been verified by broker or MLS GRID. Supplied Open House Information is subject to change without notice. All information should be independently reviewed and verified for accuracy. Properties may or may not be listed by the office/agent presenting the information. Some IDX listings have been excluded from this website. Prices displayed on all Sold listings are the Last Known Listing Price and may not be the actual selling price.
Listings courtesy of Heartland MLS as distributed by MLS GRID.
Based on information submitted to the MLS GRID
Listing Information presented by local MLS brokerage: TEN-X, INC., local REALTOR®- Arlene Richardson - (888) 952-6393
Ask me questions while you tour the home.