NOT LISTED FOR SALE

1234 Gordon River Trail Naples, FL 34105

Grey Oaks Neighborhood

Estimated Value: $7,848,000 - $10,570,090

5 Beds
7 Baths
7,559 Sq Ft
$1,212/Sq Ft Est. Value

Sale Details

Date Sold: November 10, 2020

Last sale price $6,150,000 $814 Per Sq Ft

Est. 49% increase in value since last sale

Current estimated payment $56,959 / mo

830 Days on Market

Highlights

  • Golf Course Community
  • 24-Hour Guard
  • Lake View
  • Poinciana Elementary School Rated A-
  • Heated Pool and Spa
  • 0.65 Acre Lot

About This Home

As of November 2020

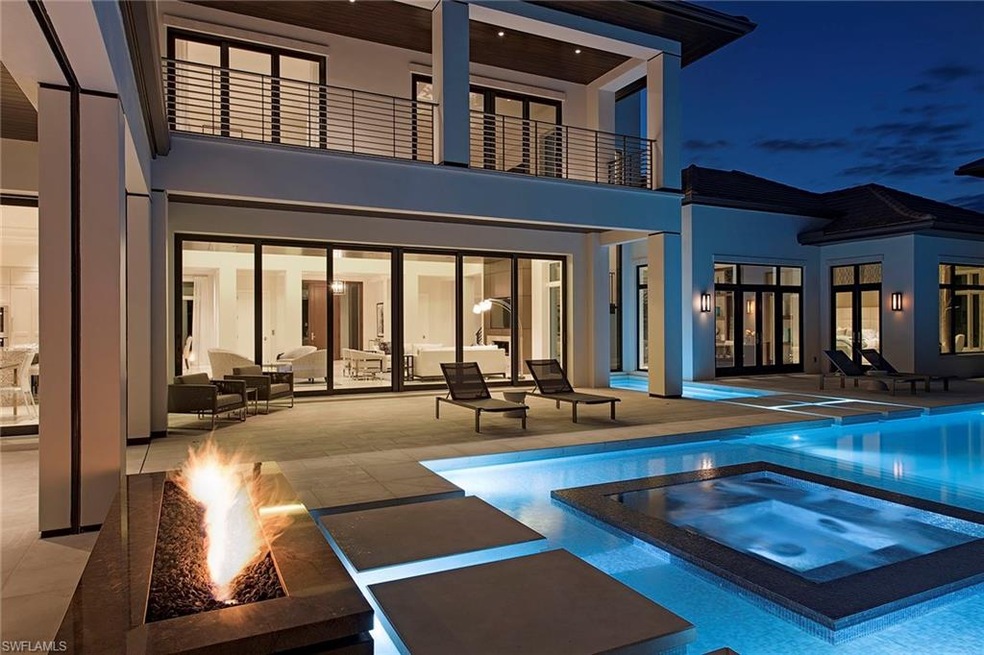
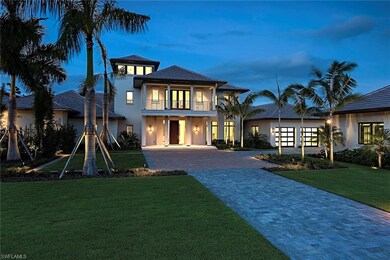
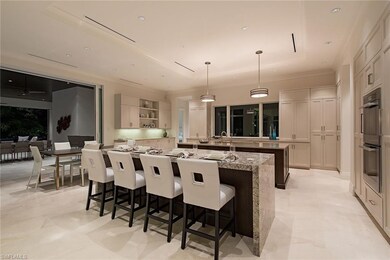
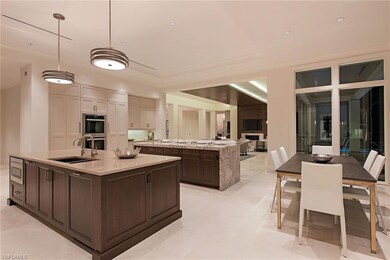
Priced to sell, G.E.S. Construction Limited’s custom estate features clean exterior lines coupled with an open inviting floor plan. The over 7,500 square feet of luxurious living space includes a spacious open great room plan integrating large floor-to-ceiling windows and pocketing sliders allowing ample natural light into the home. The transitional decor, meticulous detail and extraordinary pool with fire/waterfall feature makes this five bedroom, five-and-two-half bath model truly one of Naples most sophisticated contemporary new estates. Additional features include an expansive second-floor lounge, separate VIP suite with living room, club room, outdoor bar and covered loggia with automated screens and shutters, generator and a four-car garage. Located just minutes from world-class dining, shopping and beaches of Old Naples, the award-winning Grey Oaks Country Club has recently completed a multi-million dollar renovation including a 30,000 square foot lavish health and wellness center.

Last Agent to Sell the Property

Lisa Williams

Premier Sotheby's Int'l Realty Listed on: 06/03/2018

Premier Sotheby's Int'l Realty

Co-Listed By

Sam Heitman

Premier Sotheby's Int'l Realty

Last Buyer's Agent

Karen Van Arsdale

Premier Sotheby's Int'l Realty

Premier Sotheby's Int'l Realty

Range of Values:

--
Value Increase
--
Percent Increase
--
Adjusted for Inflation
Collateral Analytics

Collateral Analytics Collateral Analytics AVMs (Automated Valuation Model) employ a number of statistical approaches combined with neighborhood-specific comparable selection guarantees the most up-to-date and precise valuations.

Not Available

Collateral Analytics does not have data for the current month. Please view the chart for historical values.

ICE

ICE Mortgage Technology ICE Mortgage Technology’s AVM (Automated Valuation Model) is a state-of-the-art online residential property valuation tool that provides a quick and accurate estimate of the value of almost any home in the U.S.

Not Available

ICE Mortgage Technology does not have data for the current month. Please view the chart for historical values.

First American

First American First American Data & Analytics’ next-generation AVM combines unrivaled data assets with a blended ensemble of valuation models to produce highly accurate, reliable valuations you can trust.

Not Available

First American does not have data for the current month. Please view the chart for historical values.

Quantarium

Quantarium Quantarium’s valuation service, repeatedly proven the industry’s most accurate and comprehensive, is supercharged with a self-learning and auto-tuning AI engine that continually becomes smarter and more accurate as it processes daily inputs from the industry’s leading RE data lake.

Not Available

Quantarium does not have data for the current month. Please view the chart for historical values.

Average Value
Not Available
List Price
Sold Price
Create a Home Valuation Report for This Property
The Home Valuation Report is an in-depth analysis detailing your home's value as well as a comparison with similar homes in the area

Home Details

Home Type

  • Single Family

Est. Annual Taxes

  • $47,022

Year Built

  • Built in 2015

Lot Details

  • 28,314 Sq Ft Lot
  • Lot Dimensions are 142 x 200 x 140 x 200
  • East Facing Home
  • Gated Home
  • Paved or Partially Paved Lot
  • Sprinkler System

HOA Fees

Parking

  • 4 Car Attached Garage
  • Automatic Garage Door Opener
  • Guest Parking
  • Deeded Parking

Property Views

  • Lake
  • Golf Course

Home Design

  • Contemporary Architecture
  • Concrete Block With Brick
  • Stucco
  • Tile

Interior Spaces

  • 7,559 Sq Ft Home
  • 2-Story Property
  • Elevator
  • Custom Mirrors
  • Furnished
  • Furnished or left unfurnished upon request
  • Wired For Sound
  • Bar
  • Vaulted Ceiling
  • Ceiling Fan
  • Fireplace
  • Electric Shutters
  • Picture Window
  • Sliding Windows
  • Casement Windows
  • French Doors
  • Entrance Foyer
  • Great Room
  • Breakfast Room
  • Formal Dining Room
  • Den
  • Loft
  • Screened Porch

Kitchen

  • Eat-In Kitchen
  • Walk-In Pantry
  • Self-Cleaning Oven
  • Cooktop
  • Microwave
  • Ice Maker
  • Dishwasher
  • Wine Cooler
  • Kitchen Island
  • Built-In or Custom Kitchen Cabinets
  • Disposal

Flooring

  • Wood
  • Carpet
  • Marble

Bedrooms and Bathrooms

  • 5 Bedrooms
  • Primary Bedroom on Main
  • Split Bedroom Floorplan
  • Built-In Bedroom Cabinets
  • Walk-In Closet
  • In-Law or Guest Suite
  • Bidet
  • Dual Sinks
  • Bathtub With Separate Shower Stall
  • Multiple Shower Heads

Laundry

  • Laundry Room
  • Dryer
  • Washer
  • Laundry Tub

Home Security

  • Monitored
  • High Impact Windows
  • High Impact Door
  • Fire and Smoke Detector

Pool

  • Heated Pool and Spa
  • Concrete Pool
  • Heated In Ground Pool
  • Heated Spa
  • In Ground Spa
  • Pool Bathroom
  • Pool Equipment Stays

Outdoor Features

  • Balcony
  • Outdoor Kitchen
  • Lanai
  • Fire Pit
  • Outdoor Gas Grill

Schools

  • Poinciana Elementary School
  • Gulfview Middle School
  • Naples High School

Utilities

  • Forced Air Zoned Heating and Cooling System
  • Vented Exhaust Fan
  • Underground Utilities
  • Smart Home Wiring
  • Power Generator
  • High Speed Internet
  • Multiple Phone Lines
  • Cable TV Available

Listing and Financial Details

  • Assessor Parcel Number 07333010689

Community Details

Overview

  • $250 Additional Association Fee
  • $1,500 Secondary HOA Transfer Fee
  • Private Membership Available
  • Mandatory home owners association

Recreation

  • Golf Course Community
  • Tennis Courts

Security

  • 24-Hour Guard

Home Details

Home Type

Single Family

Est. Annual Taxes

$47,022

Year Built

Built in 2015

Lot Details

0.65 Acres

HOA Fees

$694 per month

Parking

4

Listing Details

  • Legal Description: ESTUARY AT GREY OAKS TRACT A LOT 2
  • Property Type: Residential
  • Table: Residential
  • Building Design: Single Family
  • Building Description: 2 Story, Contemporary
  • Storm Protection: Impact Resistant Doors, Impact Resistant Windows, Electric Shutters
  • Year Built: 2015
  • Special Features: None
  • Property Sub Type: Detached
  • Stories: 2

Interior Features

  • Furnished Description: Furnished
  • Price Per Sq Ft: 813.60
  • Total Floors: 2
  • Additional Rooms: Balcony, Great Room, Guest Bath, Guest Room, Laundry in Residence, Loft, Open Porch/Lanai, Screened Lanai/Porch, Den/Study
  • Estimated Living Area: 7559
  • Full Bathrooms: 5
  • Half Bathrooms: 2
  • Total Bathrooms: 7.00
  • Bedroom Description: First Floor Bedroom, Master BR Ground, Split Bedrooms
  • Bedrooms: 5+Den
  • Total Bedrooms: 5
  • Dining Room: Breakfast Room, Eat-in Kitchen, Formal
  • Elevator: Private
  • Equipment: Auto Garage Door, Cooktop, Dishwasher, Disposal, Dryer, Generator, Gas Grill, Home Automation, Stand-Alone Ice Maker, Microwave, Refrigerator/Icemaker, Security System, Self Cleaning Oven, Smoke Detector, Washer, Wine Cooler
  • Flooring: Carpet, Marble, Wood
  • Floor Plan: Great Room, Split Bedrooms
  • Interior Amenities: Bar, Built-In Cabinets, Cable Prewire, Closet Cabinets, Custom Mirrors, Fireplace, Foyer, French Doors, High Speed Available, Laundry Tub, Multiple Phone Lines, Pantry, Smoke Detectors, Surround Sound Wired, Volume Ceiling, Walk-In Closet, Window Coverings
  • Kitchen: Built-In Desk, Gas Available, Island, Pantry, Walk-In Pantry
  • Primary Bathroom: Bidet, Dual Sinks, Multiple Shower Heads, Separate Tub And Shower
  • Windows: Casement, Picture, Sliding

Exterior Features

  • Gulf Access: No
  • Private Pool: Yes
  • Private Spa: Yes
  • Roof: Tile
  • Construction: Concrete Block
  • Irrigation: Lake/Canal
  • Road: Paved Road, Private Road
  • View: Golf Course, Lake
  • Exterior Features: Built In Grill, Built-In Gas Fire Pit, Fence, Outdoor Kitchen, Sprinkler Auto
  • Exterior Finish: Stucco
  • Private Pool Type: Below Ground, Concrete, Equipment Stays, Heated Gas, Pool Bath
  • Private Spa Type: Below Ground, Concrete, Equipment Stays, Heated Gas, Pool Bath, Pool Integrated

Garage/Parking

  • Garage Description: Attached
  • Garage Spaces: 4
  • Parking: Driveway Paved, Guest

Utilities

  • Cable Available: Yes
  • Cooling: Ceiling Fans, Central Electric, Exhaust Fan, Zoned
  • Heat: Central Electric, Zoned
  • Security: Monitored Alarm, Gated, Guard At Gate, Patrolled
  • Sewer: Central
  • Water: Central

Condo/Co-op/Association

  • Management: Professional
  • Mandatory HOA: Yes
  • Restrictions: Architectural, Deeded
  • Sub Condo Name: ESTUARY AT GREY OAKS
  • HOA Fees: 351
  • HOA Fee Frequency: Annually
  • Maintenance: Legal/Accounting, Manager, Reserve
  • Master Hoa Fee: 7980
  • Master HOA Fee Frequency: Annually

Association/Amenities

  • Pets: No Approval Needed
  • Development: Grey Oaks
  • Amenities: Golf Course, Private Membership, Streetlight, Underground Utility
  • Community Type: Gated, Golf Course, Tennis
  • Units In Building: 1
  • Total Number of Units: 1

Fee Information

  • Transfer Fees: 1500.00
  • One Time Other Fee: 250

Schools

  • Elementary School: Poinciana Elementary School
  • High School: Naples High School
  • Middle School: Gulfview Middle School

Lot Info

  • Builder Product: Yes
  • Section: 26
  • Total Area: 10624
  • Waterfront: No
  • Acres: 0.6500
  • Rear Exposure: East
  • Lot Description: Golf Course, Regular
  • Lot Dimensions: 142 X 200 X 140 X 200
  • Parcel Number: 07333010689

Rental Info

  • Lease Limits: Yes
  • Leases Per Year: 12
  • Min Days Of Lease: 30

Tax Info

  • Tax Description: City And County, New Construction, No Homestead
  • Taxes: 47021.79

Ownership History

We collect this data history from publicly available records. To have your information removed, we recommend requesting removal directly through your county’s website.

Date Name Owned For Owner Type

Purchase Details

Listed on
Jun 3, 2018
Closed on
Nov 9, 2020
Sold by
1234 Gordon River Trail Llc
Bought by
Seller's Agent
Lisa Williams
Premier Sotheby's Int'l Realty
Buyer's Agent
Karen Van Arsdale
Premier Sotheby's Int'l Realty
List Price
$6,195,000
Sold Price
$6,150,000
Premium/Discount to List
-$45,000
-0.73%
Current Estimated Value
$9,164,773

Home Financials for this Owner

Home Financials are based on the most recent Mortgage that was taken out on this home.
Estimated Appreciation
$3,014,773
Avg. Annual Appreciation
7.13%
Original Mortgage
$4,305,000
Outstanding Balance
$3,727,470
Interest Rate
2.5%
Mortgage Type
New Conventional
Estimated Equity
$5,437,303

Purchase Details

Closed on
Oct 30, 2013
Sold by
Estuary At Grey Oaks Ltd
Bought by
1234 Gordon River Trail Llc
Source: Public Records

Home Values in the Area

Source: Public Records

Average Home Value in this Area


Source: Public Records

Agents Specializing in Grey Oaks, FL

See All Agents

Purchase History

We collect this data history from publicly available records. To have your information removed, we recommend requesting removal directly through your county’s website.

Date Buyer Sale Price Title Company
$6,150,000 Review Or Opinion Of Title
1234 Gordon River Trail Llc $970,000 Lutgert Title Llc
Source: Public Records

Mortgage History

We collect this data history from publicly available records. To have your information removed, we recommend requesting removal directly through your county’s website.

Date Status Borrower Loan Amount
Open $4,305,000
Source: Public Records

Property History

We collect this data history from publicly available records. To have your information removed, we recommend requesting removal directly through your county’s website.

Date Event Price List to Sale Price per Sq Ft
11/10/2020 11/10/20 Sold $6,150,000 -1.5% $814 / Sq Ft
09/11/2020 09/11/20 Pending -- -- --
07/06/2020 07/06/20 Price Changed $6,245,000 +4.2% $826 / Sq Ft
05/02/2019 05/02/19 Price Changed $5,995,000 -3.2% $793 / Sq Ft
02/07/2019 02/07/19 For Sale $6,195,000 0.0% $820 / Sq Ft
01/24/2019 01/24/19 Pending -- -- --
01/14/2019 01/14/19 Price Changed $6,195,000 -6.1% $820 / Sq Ft
06/04/2018 06/04/18 For Sale $6,595,000 -- $872 / Sq Ft
Source: Naples Area Board of REALTORS®

Tax History

We collect this data history from publicly available records. To have your information removed, we recommend requesting removal directly through your county’s website.

Year Tax Paid Tax Assessment Tax Assessment Total Assessment is a certain percentage of the fair market value that is determined by local assessors to be the total taxable value of land and additions on the property. Land Improvement
2026 $71,297 $8,247,287 $3,644,624 $4,602,663
2025 $68,194 $7,876,927 $3,239,665 $4,637,262
2024 $73,672 $7,481,050 $2,716,389 $4,764,661
2023 $73,672 $7,423,775 $0 $0
2022 $67,843 $6,748,886 $0 $0
2021 $62,957 $6,135,351 $1,730,325 $4,405,026
2020 $52,871 $5,208,178 $967,494 $4,240,684
2019 $48,981 $4,772,492 $1,711,720 $3,060,772
2018 $48,966 $4,779,784 $885,629 $3,894,155
2017 $47,484 $4,608,558 $818,649 $3,789,909
2016 $45,481 $4,245,174 $0 $0
2015 $11,862 $1,015,124 $0 $0
2014 $9,933 $922,840 $0 $0
Source: Public Records

Agents Affiliated with this Home

  • Section Image
  • Section Image
  • Section Image
See All Agents

Map

Source: Naples Area Board of REALTORS®

MLS Number: 218039361

Naples Area Board of REALTORS®

APN: 07333010689

Your Personal Tour Guide

Ask me questions while you tour the home.