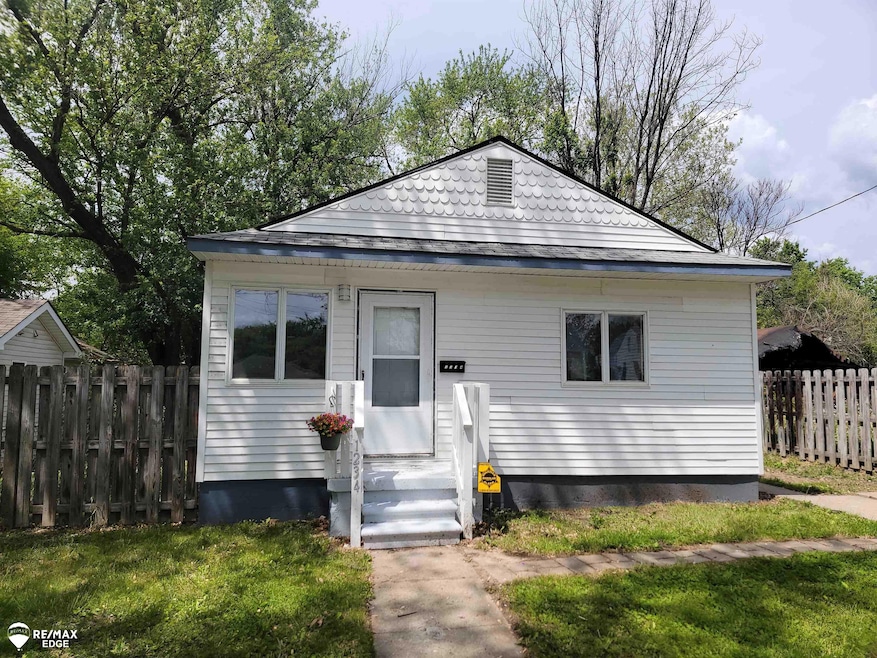



1234 Huron St Flint, MI 48507
Westgate NeighborhoodEstimated payment $362/month
Highlights
- Ranch Style House
- Shed
- Forced Air Heating System
- Wood Flooring
About This Home
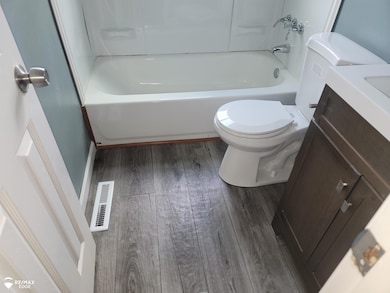
Very nice remodeled two bedroom home on a quite street. Beautiful hardwood floors and fresh paint throughout. Appliances included. Off-street parking. Shed and fenced in yard.
Home Details
Home Type
- Single Family
Est. Annual Taxes
Year Built
- Built in 1962
Lot Details
- 4,356 Sq Ft Lot
- Lot Dimensions are 41x102x42x102
Home Design
- Ranch Style House
- Vinyl Siding
Interior Spaces
- 725 Sq Ft Home
- Wood Flooring
Kitchen
- Oven or Range
- Microwave
Bedrooms and Bathrooms
- 2 Bedrooms
- 1 Full Bathroom
Laundry
- Dryer
- Washer
Basement
- Block Basement Construction
- Crawl Space
Outdoor Features
- Shed
Utilities
- Forced Air Heating System
- Heating System Uses Natural Gas
- Gas Water Heater
Community Details
- Virginia Place Sub Subdivision
Listing and Financial Details
- Assessor Parcel Number 40-25-276-024
Map
Home Values in the Area
Average Home Value in this Area
Tax History
We collect this data history from publicly available records. To have your information removed, we recommend requesting removal directly through your county’s website.
| Year | Tax Paid | Tax Assessment Tax Assessment Total Assessment is a certain percentage of the fair market value that is determined by local assessors to be the total taxable value of land and additions on the property. | Land | Improvement |
|---|---|---|---|---|
| 2025 | $1,059 | $12,400 | $0 | $0 |
| 2024 | $855 | $12,700 | $0 | $0 |
| 2023 | $275 | $0 | $0 | $0 |
| 2022 | $0 | $8,600 | $0 | $0 |
| 2021 | $691 | $7,800 | $0 | $0 |
| 2020 | $637 | $7,800 | $0 | $0 |
| 2019 | $1,595 | $8,000 | $0 | $0 |
| 2018 | $2,592 | $6,900 | $0 | $0 |
| 2017 | $680 | $0 | $0 | $0 |
| 2016 | $676 | $0 | $0 | $0 |
| 2015 | -- | $0 | $0 | $0 |
| 2014 | -- | $0 | $0 | $0 |
| 2012 | -- | $8,200 | $0 | $0 |
Property History
We collect this data history from publicly available records. To have your information removed, we recommend requesting removal directly through your county’s website.
| Date | Event | Price | List to Sale | Price per Sq Ft |
|---|---|---|---|---|
| 08/13/2026 08/13/26 | For Sale | $49,900 | 0.0% | $69 / Sq Ft |
| 05/24/2026 05/24/26 | Off Market | $49,900 | -- | -- |
| 05/23/2026 05/23/26 | Off Market | $49,900 | -- | -- |
| 05/11/2026 05/11/26 | Price Changed | $49,900 | -9.1% | $69 / Sq Ft |
| 10/20/2025 10/20/25 | Price Changed | $54,900 | -8.3% | $76 / Sq Ft |
| 08/06/2025 08/06/25 | Price Changed | $59,900 | -14.3% | $83 / Sq Ft |
| 05/23/2025 05/23/25 | For Sale | $69,900 | -- | $96 / Sq Ft |
Purchase History
We collect this data history from publicly available records. To have your information removed, we recommend requesting removal directly through your county’s website.
| Date | Type | Sale Price | Title Company |
|---|---|---|---|
| Quit Claim Deed | $3,500 | None Listed On Document | |
| Quit Claim Deed | $2,500 | None Listed On Document | |
| Quit Claim Deed | -- | -- | |
| Foreclosure Deed | -- | -- | |
| Quit Claim Deed | $500 | None Available | |
| Quit Claim Deed | -- | Cislo Title Co | |
| Quit Claim Deed | -- | None Available |
Source: Michigan Multiple Listing Service
MLS Number: 50175926

APN: 40-25-276-024
Disclaimer: Certain information contained herein is derived from information provided by parties other than Homes.com. All information provided is deemed reliable, but is not guaranteed to be accurate and should be independently verified.
Source MLS: MiRealSource
Provided through IDX via MiRealSource. Courtesy of MiRealSource Shareholder. Copyright MiRealSource.
The information published and disseminated by MiRealSource is communicated verbatim, without change by MiRealSource, as filed with MiRealSource by its members. The accuracy of all information, regardless of source, is not guaranteed or warranted. All information should be independently verified.
Copyright 2026 MiRealSource. All rights reserved. The information provided hereby constitutes proprietary information of MiRealSource, Inc. and its shareholders, affiliates and licensees and may not be reproduced or transmitted in any form or by any means, electronic or mechanical, including photocopy, recording, scanning or any information storage and retrieval system, without written permission from MiRealSource, Inc.
- 1310 Huron St
- 1305 Huron St
- 1318 Ingleside Ave
- 1122 Markham St
- 4106 Fenton Rd
- 1707 Greenbrook Ln
- 0 W Hemphill Rd Unit 50210892
- 1602 Blackberry Ln
- 1826 Greenbrook Ln
- 928 Huron St
- 935 Ingleside Ave
- 1920 Greenbrook Ln
- 1410 W Atherton Rd
- 4417 Greenbrook Ln
- 4502 Huckleberry Ln
- 4413 Greenbrook Ln
- 4201 Brunswick Ave
- 2020 Stoney Brook Ct
- 845 Alvord Ave
- 3612 Fenton Rd
- 1027 Alvord Ave
- 1436 Berrywood Ln
- 3901 Hammerberg Rd
- 1524 Waldman Ave
- 3900 Hammerberg Rd
- 1413 Lincoln Ave Unit 1
- G3410 Fenton Rd
- 3418 Fenton Rd Unit 1
- 1187 W Bristol Rd
- 3504 Southgate Dr
- 3214 S Grand Traverse St
- 2521 Fenton Rd
- 635 SiMcOe Ave
- 843 Remington Ave
- 1121 W Buder Ave
- 4172 Fenton Rd
- 120 E Lakeview Ave
- 3366 S Saginaw St
- G1236 Hemphill Rd
- 2034 Kenneth St
Ask me questions while you tour the home.