
Seller's Agent in 2025
Brandon Childress
United Real Estate Premier
(540) 570-0370
45 Total Sales
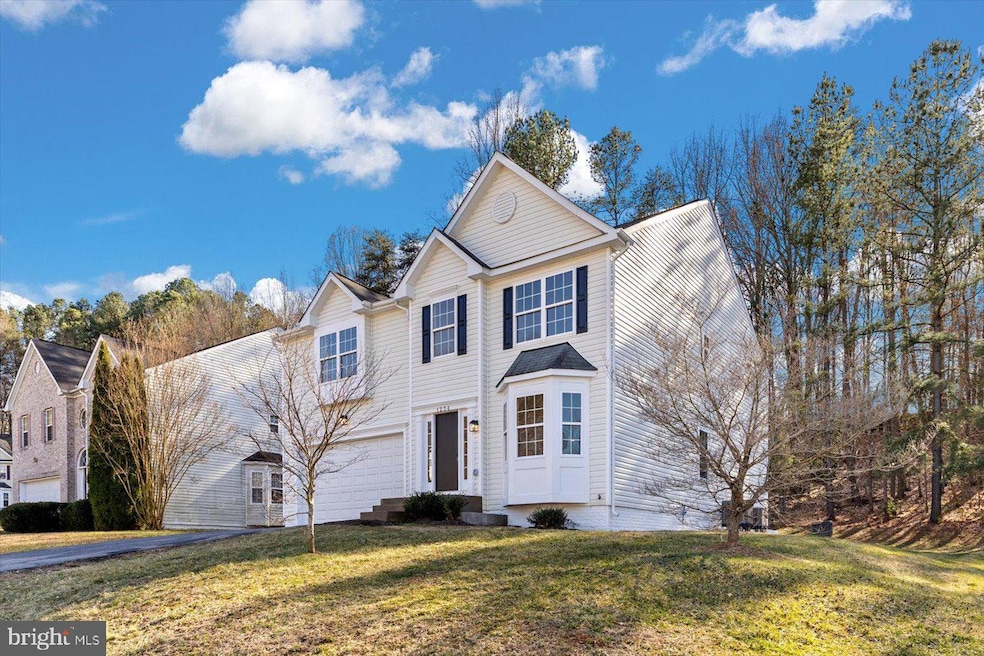
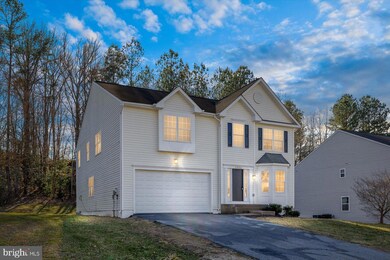
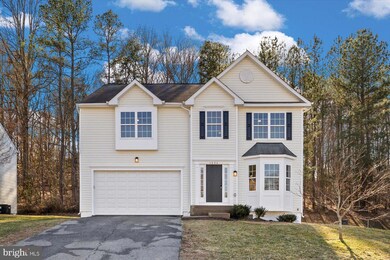
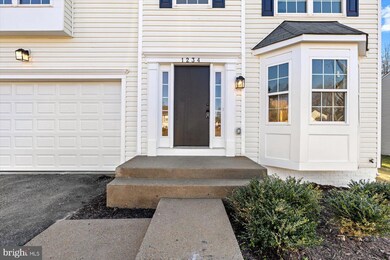
Estimated Value: $557,909 - $619,000
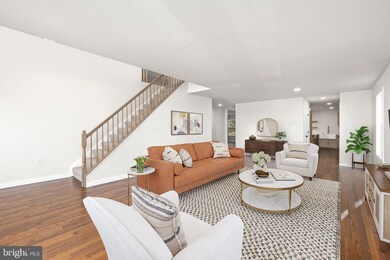
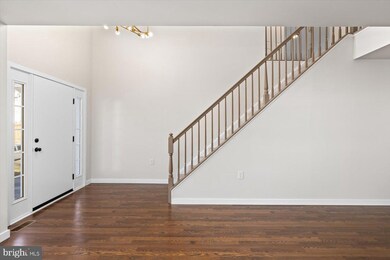
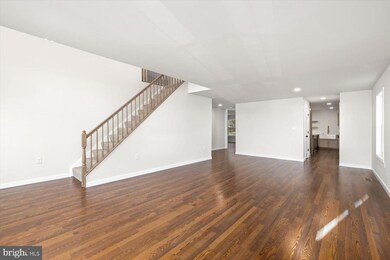
Photos simply can't capture the full beauty of this home—you have to see it in person! This stunning residence offers close to over 5,000 square feet of beautifully finished living space, completely reimagined with thoughtful upgrades and modern touches throughout. Renovated from top to bottom in 2025, every inch of this home reflects quality craftsmanship and contemporary style. Step inside to discover brand-new electrical and HVAC systems (including dual-zone units and ductwork), fresh insulation, new drywall, elegant trim work, and luxury flooring that flows seamlessly from room to room. The staple of the home is the gourmet kitchen, outfitted with white quartz counters, custom cabinetry , a bold black granite island, state-of-the-art appliances, and a farmhouse sink—perfect for everyday meals and entertaining alike. Right off the kitchen, a bright and airy sunroom offers the ideal space to unwind with a cup of coffee or curl up with a good book. With four generously sized bedrooms, three and a half bathrooms, and a dedicated main-level office, there's space for everyone to live, work, and relax in comfort. The primary suite is a true retreat, featuring a charming barn door leading to a spa-inspired en suite bath with high-end finishes. The fully finished walk-up basement adds incredible flexibility, complete with two additional NTC rooms that can be used as guest spaces, home offices, or storage—whatever suits your lifestyle. Tucked away in the peaceful community of King George, this home offers the perfect blend of tranquility and convenience, just 10 minutes to Fredericksburg and 25 minutes to Dahlgren. You'll also enjoy access to high-speed internet, public water and sewer, and nearby shopping, dining, and entertainment options. Every detail has been carefully considered in this immaculate home. Come experience the exceptional quality and comfort of 1234 Winfield Court for yourself—schedule your tour today!
Last Agent to Sell the Property
(540) 374-1111 teamunited@urepva.com United Real Estate Premier License #0225256897 Listed on: 04/16/2025
Last Buyer's Agent
(540) 373-2000 kyle.crawford@c21nm.com CENTURY 21 New Millennium License #0225228598
We collect this data history from publicly available records. To have your information removed, we recommend requesting removal directly through your county’s website.
We collect this data history from publicly available records. To have your information removed, we recommend requesting removal directly through your county’s website.
| Date | Buyer | Sale Price | Title Company |
|---|---|---|---|
| $549,000 | First American Title | ||
| Veterans Do It All Llc | $295,000 | First American Title | |
| Omaha Property Manager Llc | $437,705 | None Listed On Document | |
| Byrd Reginald B | $489,600 | -- |
We collect this data history from publicly available records. To have your information removed, we recommend requesting removal directly through your county’s website.
| Date | Status | Borrower | Loan Amount |
|---|---|---|---|
| Open | $567,117 | ||
| Previous Owner | Veterans Do It All Llc | $390,000 | |
| Previous Owner | Byrd Caroline | $373,000 | |
| Previous Owner | Byrd Reginald B | $300,000 |
We collect this data history from publicly available records. To have your information removed, we recommend requesting removal directly through your county’s website.
| Date | Event | Price | List to Sale | Price per Sq Ft | Prior Sale |
|---|---|---|---|---|---|
| 05/19/2025 05/19/25 | Sold | $549,000 | 0.0% | $149 / Sq Ft | |
| 04/17/2025 04/17/25 | Price Changed | $549,000 | -0.2% | $149 / Sq Ft | |
| 04/16/2025 04/16/25 | For Sale | $549,900 | +86.4% | $149 / Sq Ft | |
| 12/30/2024 12/30/24 | Sold | $295,000 | +7.3% | $80 / Sq Ft | View Prior Sale |
| 12/03/2024 12/03/24 | Pending | -- | -- | -- | |
| 11/24/2024 11/24/24 | For Sale | $275,000 | -- | $74 / Sq Ft |
We collect this data history from publicly available records. To have your information removed, we recommend requesting removal directly through your county’s website.
| Year | Tax Paid | Tax Assessment Tax Assessment Total Assessment is a certain percentage of the fair market value that is determined by local assessors to be the total taxable value of land and additions on the property. | Land | Improvement |
|---|---|---|---|---|
| 2026 | $3,189 | $549,800 | $80,000 | $469,800 |
| 2025 | $3,208 | $471,700 | $75,000 | $396,700 |
| 2024 | $3,181 | $471,700 | $75,000 | $396,700 |
| 2023 | $3,181 | $471,700 | $75,000 | $396,700 |
| 2022 | $3,019 | $471,700 | $75,000 | $396,700 |
| 2021 | $2,773 | $379,800 | $51,000 | $328,800 |
| 2020 | $2,659 | $379,800 | $51,000 | $328,800 |
| 2019 | $2,659 | $379,800 | $51,000 | $328,800 |
| 2018 | $2,659 | $379,800 | $51,000 | $328,800 |
| 2017 | $2,496 | $356,600 | $51,000 | $305,600 |
| 2016 | $2,425 | $356,600 | $51,000 | $305,600 |
| 2015 | -- | $356,600 | $51,000 | $305,600 |
| 2014 | -- | $356,600 | $51,000 | $305,600 |
Seller's Agent in 2025
Brandon Childress
United Real Estate Premier
(540) 570-0370
45 Total Sales
Buyer's Agent in 2025
Monica Patton
Century 21 New Millennium
(540) 656-3838
44 Total Sales
Seller's Agent in 2024
Wade Caple
Long & Foster
(540) 424-2141
142 Total Sales
Source: Bright MLS
MLS Number: VAKG2006290
APN: 21A-10-117
Disclaimer: Certain information contained herein is derived from information provided by parties other than Homes.com. All information provided is deemed reliable, but is not guaranteed to be accurate and should be independently verified.
The data relating to real estate for sale on this website appears in part through the BRIGHT Internet Data Exchange program, a voluntary cooperative exchange of property listing data between licensed real estate brokerage firms, and is provided by BRIGHT through a licensing agreement.
Listing information is from various brokers who participate in the Bright MLS IDX program and not all listings may be visible on the site.
The property information being provided on or through the website is for the personal, non-commercial use of consumers and such information may not be used for any purpose other than to identify prospective properties consumers may be interested in purchasing.
Some properties which appear for sale on the website may no longer be available because they are for instance, under contract, sold or are no longer being offered for sale.
Property information displayed is deemed reliable but is not guaranteed.
Copyright 2026 Bright MLS, Inc.
Ask me questions while you tour the home.