
Patty Meixell
Berkshire Hathaway HomeServices Kee Realty Oxford
(947) 223-2366
61 Total Sales
1 in Hartland
$220,000 Price
Estimated Value: $506,000
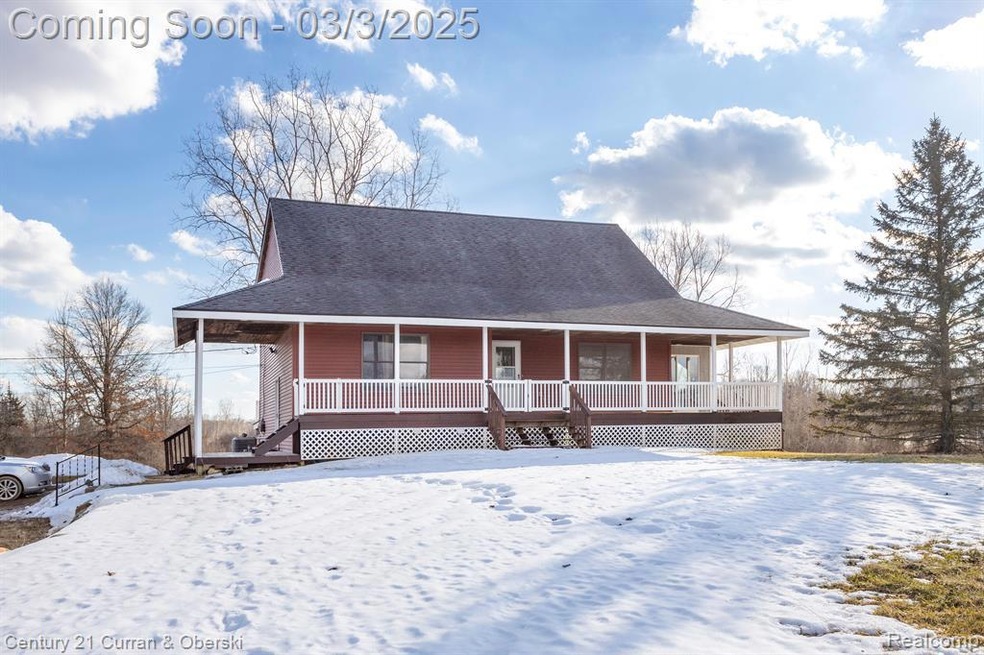
This is a tremendous opportunity for someone. This cape cod style home is surrounded by covered porches and even has a balcony off of the second floor. The basement is a fully finished walk-out basement with a 3rd bedroom, 3rd full bathroom, a 2nd kitchen, and a large rec room. This home sits on over 17 acres, set back far from the road, and has a nearly 2,000 sq. ft. pole barn. All of the appliances are newer and are included. While the current owner has made many improvements including a new electrical panel, many new windows, mostly new flooring, and granite counters, there are many projects that are not yet completed. Home is being sold as. Part of the pole barn has a concrete floor.
Last Agent to Sell the Property
Century 21 Curran & Oberski License #6501204079 Listed on: 02/27/2025
We collect this data history from publicly available records. To have your information removed, we recommend requesting removal directly through your county’s website.
Patty Meixell
Berkshire Hathaway HomeServices Kee Realty Oxford
(947) 223-2366
61 Total Sales
1 in Hartland
$220,000 Price
Nancy Rademacher
KW Professionals Brighton
(734) 688-8089
189 Total Sales
6 in Hartland
$326K - $535K Price Range
Wally Schram
AmeriTrust Realty Corporation
(947) 900-8983
63 Total Sales
1 in Hartland
$408,000 Price
Kathleen Raby Walker
Hand Map Real Estate LLC
(517) 816-9015
81 Total Sales
1 in Hartland
$239,000 Price
Kelly Neaton
Remerica United Realty-Brighton
(517) 618-9924
69 Total Sales
5 in Hartland
$174K - $370K Price Range
Joe Harvey
The Joe Harvey Real Estate Team
(810) 644-1047
286 Total Sales
2 in Hartland
$603K - $750K Price Range
We collect this data history from publicly available records. To have your information removed, we recommend requesting removal directly through your county’s website.
| Date | Buyer | Sale Price | Title Company |
|---|---|---|---|
| -- | -- |
We collect this data history from publicly available records. To have your information removed, we recommend requesting removal directly through your county’s website.
| Date | Status | Borrower | Loan Amount |
|---|---|---|---|
| Open | $184,800 | ||
| Closed | $15,500 |
We collect this data history from publicly available records. To have your information removed, we recommend requesting removal directly through your county’s website.
| Date | Event | Price | List to Sale | Price per Sq Ft | Prior Sale |
|---|---|---|---|---|---|
| 03/27/2025 03/27/25 | Sold | $450,750 | +18.6% | $154 / Sq Ft | |
| 03/07/2025 03/07/25 | Pending | -- | -- | -- | |
| 03/03/2025 03/03/25 | For Sale | $380,000 | +64.5% | $130 / Sq Ft | |
| 06/22/2016 06/22/16 | Sold | $231,000 | -7.6% | $127 / Sq Ft | View Prior Sale |
| 04/11/2016 04/11/16 | Pending | -- | -- | -- | |
| 03/29/2016 03/29/16 | Price Changed | $249,900 | -12.3% | $137 / Sq Ft | |
| 02/29/2016 02/29/16 | For Sale | $284,900 | -- | $156 / Sq Ft |
We collect this data history from publicly available records. To have your information removed, we recommend requesting removal directly through your county’s website.
| Year | Tax Paid | Tax Assessment Tax Assessment Total Assessment is a certain percentage of the fair market value that is determined by local assessors to be the total taxable value of land and additions on the property. | Land | Improvement |
|---|---|---|---|---|
| 2020 | $4,422 | $164,800 | $0 | $0 |
| 2019 | $4,422 | $161,800 | $0 | $0 |
| 2018 | $4,291 | $153,300 | $0 | $0 |
| 2017 | $4,256 | $153,300 | $0 | $0 |
| 2016 | -- | $137,500 | $0 | $0 |
| 2014 | $2,599 | $110,500 | $0 | $0 |
| 2012 | $2,599 | $104,800 | $0 | $0 |
Seller's Agent in 2025
James Wolfe
Century 21 Curran & Oberski
(248) 705-0508
246 Total Sales
Buyer's Agent in 2025
Ashley Jolley
Five Star Real Estate-Plymouth
(248) 515-2201
260 Total Sales
W
Seller's Agent in 2016
Wilson Lahoud
INCA Realty LLC
Source: Realcomp
MLS Number: 20250012880
APN: 08-11-100-025
Disclaimer: Certain information contained herein is derived from information provided by parties other than Homes.com. All information provided is deemed reliable, but is not guaranteed to be accurate and should be independently verified.
IDX provided courtesy of Realcomp II Ltd. via Ten-X and MLS
Copyright 2026 Realcomp II Ltd. Shareholders
IDX information is provided exclusively for consumers' personal, noncommercial use and may not be used for any purpose other than to identify prospective properties consumers may be interested in purchasing. The accuracy of all information, regardless of source, is not guaranteed or warranted. All information should be independently verified.
Listing Information presented by local MLS brokerage: Ten-X, local REALTOR®- Arlene Richardson - (888)-952-6393
Ask me questions while you tour the home.