
Sean O'Neil
C. R. O'Neil & Co.
(614) 972-1638
38 Total Sales
1 in Liberty
$899,900 Price
Estimated Value: $441,000 - $520,000
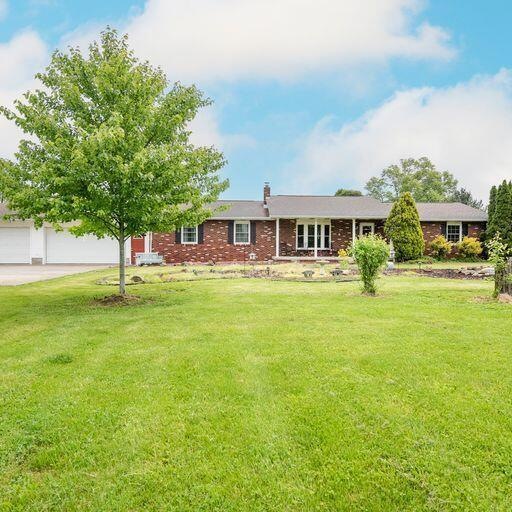
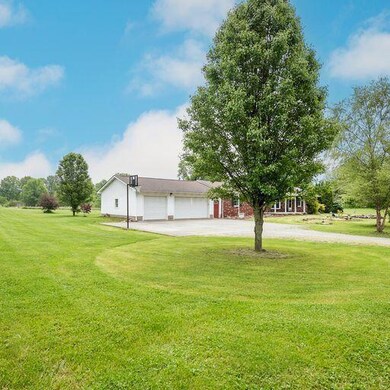
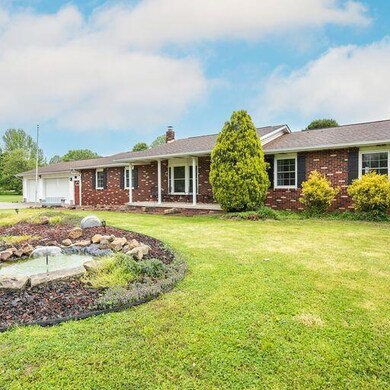
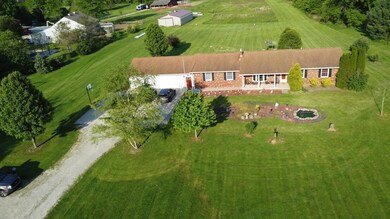
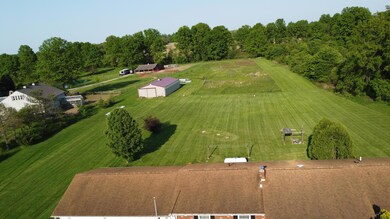
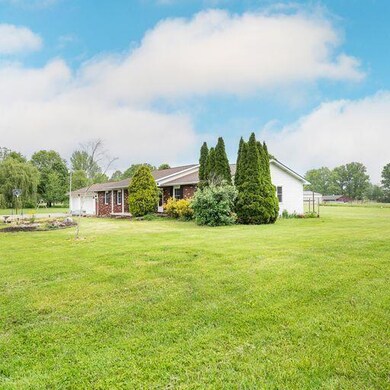
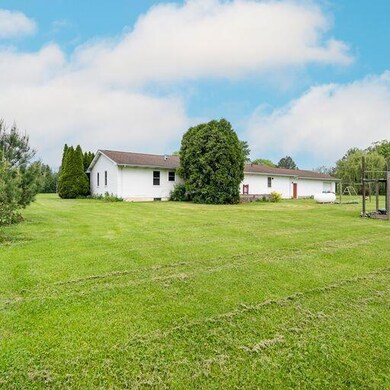
What a great location for your new home! 4 bedrooms, 3 full baths Ranch home. Situated on 2 lots with over 4 acers of land. The farm building offers 2 horse stalls, running water and electricity. This home has a 3 car attached garage and a full basement for extra storage. This home also has a 14K home generator and all new windows installed. Must see!!
Last Agent to Sell the Property
Rebecca Phillips
Howard Hanna Real Estate Svcs Listed on: 06/01/2023
We collect this data history from publicly available records. To have your information removed, we recommend requesting removal directly through your county’s website.
Sean O'Neil
C. R. O'Neil & Co.
(614) 972-1638
38 Total Sales
1 in Liberty
$899,900 Price
Tina Chipukaizer
Coldwell Banker Realty
(877) 764-1481
43 Total Sales
1 in Liberty
$283,000 Price
Wendy Esker
Keller Williams Greater Cols
(380) 333-6219
214 Total Sales
1 in Liberty
$701,000 Price
Jay Stanley
RE/MAX Consultant Group
(380) 210-0897
110 Total Sales
1 in Liberty
$856,000 Price
Megan Bell
Real of Ohio
(380) 210-4402
229 Total Sales
4 in Liberty
$150K - $649K Price Range
Maria Letechipia
Red 1 Realty
(380) 212-2373
143 Total Sales
1 in Liberty
$360,000 Price
We collect this data history from publicly available records. To have your information removed, we recommend requesting removal directly through your county’s website.
| Date | Buyer | Sale Price | Title Company |
|---|---|---|---|
| $435,000 | First Ohio Title | ||
| Estrada Amber | $395,000 | Northwest Ttl Fam Of Compani | |
| Ward D Eugene | $18,000 | -- |
We collect this data history from publicly available records. To have your information removed, we recommend requesting removal directly through your county’s website.
| Date | Status | Borrower | Loan Amount |
|---|---|---|---|
| Open | $200,000 | ||
| Open | Preston Brian L | $413,250 | |
| Previous Owner | Estrada Amber | $316,000 |
We collect this data history from publicly available records. To have your information removed, we recommend requesting removal directly through your county’s website.
| Date | Event | Price | List to Sale | Price per Sq Ft |
|---|---|---|---|---|
| 07/07/2023 07/07/23 | Sold | $435,000 | -3.3% | $216 / Sq Ft |
| 06/06/2023 06/06/23 | Pending | -- | -- | -- |
| 06/01/2023 06/01/23 | For Sale | $449,900 | 0.0% | $223 / Sq Ft |
| 05/22/2023 05/22/23 | Pending | -- | -- | -- |
| 05/19/2023 05/19/23 | For Sale | $449,900 | -- | $223 / Sq Ft |
We collect this data history from publicly available records. To have your information removed, we recommend requesting removal directly through your county’s website.
| Year | Tax Paid | Tax Assessment Tax Assessment Total Assessment is a certain percentage of the fair market value that is determined by local assessors to be the total taxable value of land and additions on the property. | Land | Improvement |
|---|---|---|---|---|
| 2025 | $8,412 | $125,590 | $51,800 | $73,790 |
| 2024 | $8,412 | $112,500 | $25,410 | $87,090 |
| 2023 | $4,292 | $112,500 | $25,410 | $87,090 |
| 2022 | $4,257 | $112,500 | $25,410 | $87,090 |
| 2021 | $3,484 | $83,400 | $23,100 | $60,300 |
| 2020 | $3,505 | $83,400 | $23,100 | $60,300 |
| 2019 | $3,623 | $83,400 | $23,100 | $60,300 |
| 2018 | $3,339 | $67,440 | $20,330 | $47,110 |
| 2017 | $3,372 | $70,770 | $20,330 | $50,440 |
| 2016 | $3,324 | $70,770 | $20,330 | $50,440 |
| 2015 | $3,073 | $68,520 | $20,330 | $48,190 |
| 2014 | $2,948 | $68,520 | $20,330 | $48,190 |
| 2013 | $2,948 | $68,520 | $20,330 | $48,190 |
RP
Seller's Agent in 2023
Rebecca Phillips
Howard Hanna Real Estate Svcs
Buyer's Agent in 2023
Brittany Cox
Keller Williams Greater Cols
(614) 578-3958
442 Total Sales
Source: Columbus and Central Ohio Regional MLS
MLS Number: 223014515
APN: 02-10088-850
Disclaimer: Certain information contained herein is derived from information provided by parties other than Homes.com. All information provided is deemed reliable, but is not guaranteed to be accurate and should be independently verified.
IDX information is provided exclusively for personal, non-commercial use, and may not be used for any purpose other than to identify prospective properties consumers may be interested in purchasing.
Information is deemed reliable but not guaranteed.
Ask me questions while you tour the home.