
Angela Hunter
ERA Shields Real Estate
(719) 652-6802
54 Total Sales
1 in Peyton
$585,000 Price
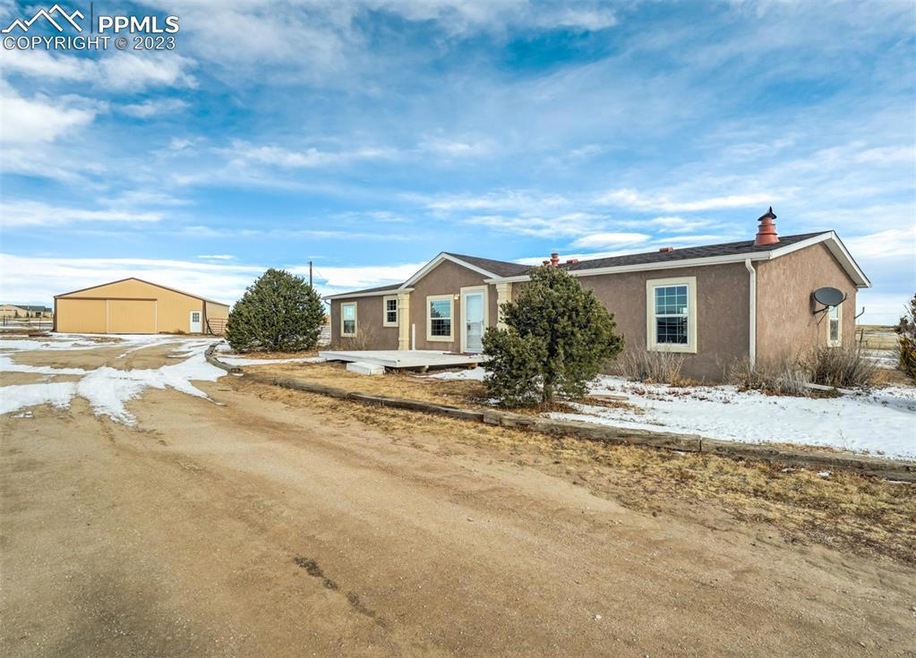
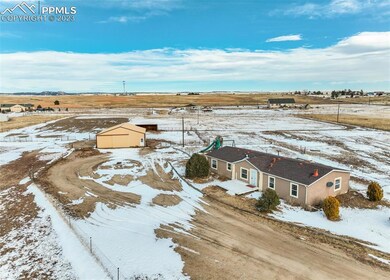
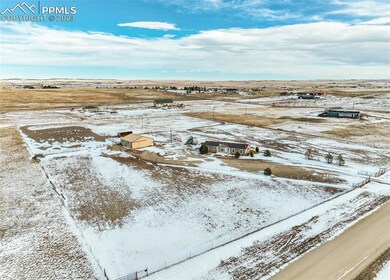
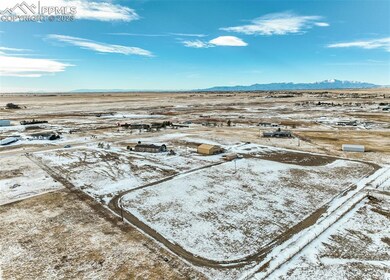
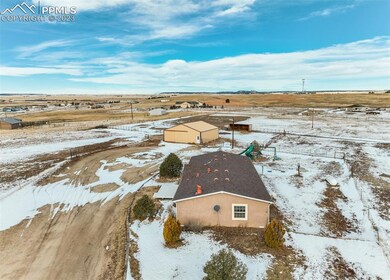
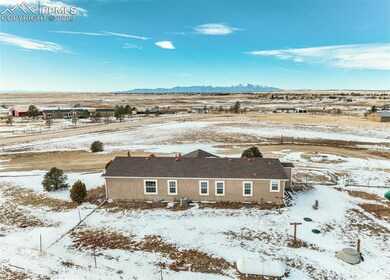

Come Enjoy this Wonderful Main Level Ranch Home on Nearly 6 Scenic Acres w/Fabulous Peak & Mountain Vies Just Minutes to Shopping yet Having the Quiet Feel of the County Side!! Great 36x36 9 Car Garage/2-5 Stall Barn w/Half Storage/Workshop w/H2O & electric, , 24x18 Loafing Shed for all the Horses & Animals!! Bright/Open Floor Plan w/2 Large Separate Living Areas w/Fireplace in Family Room!! Large/Spacious Kitchen has Updated SS Appliances, Breakfast Nook & Ample Cabinets & counter Space w/Breakfast Bar!! Private Master Retreat w/Walk-In Closet & 5 Piece Bath w/His & Hers Sinks & Soaking Tub. 2 Separate Spacious Bedrooms Off Family Room w/Full Guest Bath (Both Baths Have Custom Tile Floors). A/C & Water Softener!! Fenced & Cross Fenced for the Horsemens Dream!!! Stucco Siding!! Everything you Would Want in a Home & Property!!
Angela Hunter
ERA Shields Real Estate
(719) 652-6802
54 Total Sales
1 in Peyton
$585,000 Price
Janalyn Rhein
The Cutting Edge
(719) 666-5586
52 Total Sales
1 in Peyton
$540,000 Price
Jacob Bahr
Bahr Properties LLC
(719) 426-2358
32 Total Sales
2 in Peyton
$140,000 Price Range
Alberto Castro
Blue Picket Realty
(719) 223-4441
72 Total Sales
1 in Peyton
$435,000 Price
Scott Reinmuth
Acquire Homes Inc.
(719) 355-2500
58 Total Sales
3 in Peyton
$114,000 Price Range
Suzanne Ramos
JPAR - Modern Real Estate LLC
(719) 675-5780
39 Total Sales
1 in Peyton
$639,000 Price
We collect this data history from publicly available records. To have your information removed, we recommend requesting removal directly through your county’s website.
| Date | Buyer | Sale Price | Title Company |
|---|---|---|---|
| $469,000 | Stewart Title | ||
| Jessop Brittin | $310,000 | Capital Title | |
| Garner Michael D | $196,600 | Title America | |
| Wilson Nicholas F | $92,000 | -- | |
| Matthews James J | -- | Land Title | |
| Garner Silvia G | -- | -- | |
| Garner Silvia G | -- | -- |
We collect this data history from publicly available records. To have your information removed, we recommend requesting removal directly through your county’s website.
| Date | Status | Borrower | Loan Amount |
|---|---|---|---|
| Open | $484,410 | ||
| Closed | Meyer Joshua Michael | $479,083 | |
| Previous Owner | Jessop Brittin | $225,000 | |
| Previous Owner | Garner Michael D | $184,912 | |
| Previous Owner | Garner Michael D | $203,087 | |
| Previous Owner | Wilson Nicholas F | $23,000 | |
| Previous Owner | Wilson Nicholas F | $35,000 |
We collect this data history from publicly available records. To have your information removed, we recommend requesting removal directly through your county’s website.
| Date | Event | Price | List to Sale | Price per Sq Ft |
|---|---|---|---|---|
| 03/22/2024 03/22/24 | Sold | $469,000 | -0.2% | $275 / Sq Ft |
| 03/03/2024 03/03/24 | Pending | -- | -- | -- |
| 02/27/2024 02/27/24 | For Sale | $469,900 | 0.0% | $275 / Sq Ft |
| 02/08/2024 02/08/24 | Pending | -- | -- | -- |
| 01/29/2024 01/29/24 | Price Changed | $469,900 | -2.1% | $275 / Sq Ft |
| 01/16/2024 01/16/24 | Price Changed | $479,900 | -2.0% | $281 / Sq Ft |
| 12/14/2023 12/14/23 | Price Changed | $489,900 | -3.0% | $287 / Sq Ft |
| 12/07/2023 12/07/23 | For Sale | $504,900 | -- | $296 / Sq Ft |
We collect this data history from publicly available records. To have your information removed, we recommend requesting removal directly through your county’s website.
| Year | Tax Paid | Tax Assessment Tax Assessment Total Assessment is a certain percentage of the fair market value that is determined by local assessors to be the total taxable value of land and additions on the property. | Land | Improvement |
|---|---|---|---|---|
| 2026 | $1,048 | $25,540 | ||
| 2025 | $863 | $25,540 | ||
| 2024 | $732 | $24,430 | $6,370 | $18,060 |
| 2023 | $732 | $24,430 | $6,370 | $18,060 |
| 2022 | $962 | $20,930 | $4,910 | $16,020 |
| 2021 | $1,029 | $21,540 | $5,050 | $16,490 |
| 2020 | $883 | $17,940 | $4,440 | $13,500 |
| 2019 | $868 | $17,940 | $4,440 | $13,500 |
| 2018 | $735 | $14,770 | $4,460 | $10,310 |
| 2017 | $730 | $14,770 | $4,460 | $10,310 |
| 2016 | $699 | $14,120 | $4,540 | $9,580 |
| 2015 | $697 | $14,120 | $4,540 | $9,580 |
| 2014 | $654 | $13,100 | $4,670 | $8,430 |
Seller's Agent in 2024
Jody Heffner
The Platinum Group
(719) 536-4444
198 Total Sales
Buyer's Agent in 2024
Jennifer Dion
The Platinum Group
(719) 203-0293
128 Total Sales
Source: elevateMLS
MLS Number: 3521634
APN: 32180-01-002
Disclaimer: Certain information contained herein is derived from information provided by parties other than Homes.com. All information provided is deemed reliable, but is not guaranteed to be accurate and should be independently verified.
The real estate listing information and related content displayed on this site is provided exclusively for consumers’ personal, non-commercial use and may not be used for any purpose other than to identify prospective properties consumers may be interested in purchasing. This information and related content is deemed reliable but is not guaranteed accurate by the Pikes Peak REALTOR® Services Corp d/b/a elevateMLS.
Ask me questions while you tour the home.