
Anne Yust
Homestead Realty, Inc
(262) 977-9259
10 Total Sales
2 in West Racine
$190K - $200K Price Range
Estimated Value: $216,930
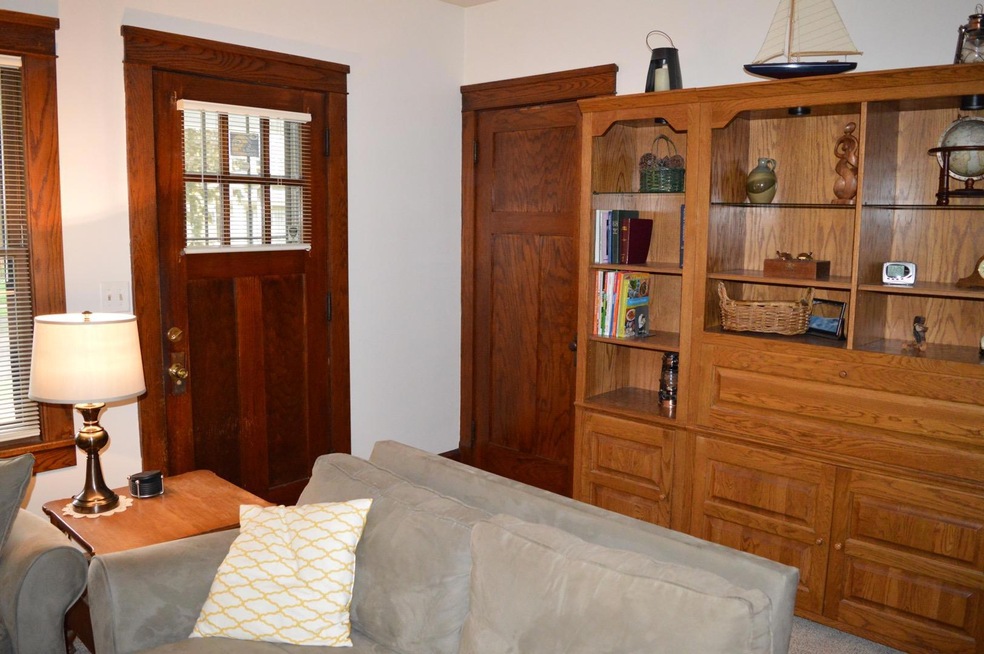
Charming West Racine home with large covered front porch. Spacious living and dining rooms with carpeted floors, hardwood parameters with soft wood centers. Fully applianced eat in kitchen with plenty of storage space and microwave built in over the stove. Half bath on main floor with additional full bath up. Three bedrooms upstairs all with Hardwood flooring. Full basement with updated electric and plenty of storage space. Come make this your new West Racine Home.
Last Agent to Sell the Property
Anthony Veranth
Mahler Sotheby's International Realty Brokerage Email: office@newportelite.com License #50887-94 Listed on: 05/23/2017
We collect this data history from publicly available records. To have your information removed, we recommend requesting removal directly through your county’s website.
Anne Yust
Homestead Realty, Inc
(262) 977-9259
10 Total Sales
2 in West Racine
$190K - $200K Price Range
Emily Corr
Keller Williams Thrive-Caledonia
(262) 360-4811
75 Total Sales
4 in West Racine
$240K - $245K Price Range
The Wesell Group*
Keller Williams-MNS Wauwatosa
(414) 250-7804
75 Total Sales
1 in West Racine
$200,000 Price
Steve Robe Elite Team*
Real Broker LLC
(262) 300-8930
268 Total Sales
9 in West Racine
$143K - $300K Price Range
Debra Truckey
Berkshire Hathaway HomeServices Metro Realty-Racine
(262) 383-2971
27 Total Sales
1 in West Racine
$247,000 Price
LETS GO! Realty Group*
Keller Williams Realty-Milwaukee Southwest
(262) 956-9082
122 Total Sales
1 in West Racine
$269,900 Price
We collect this data history from publicly available records. To have your information removed, we recommend requesting removal directly through your county’s website.
| Date | Buyer | Sale Price | Title Company |
|---|---|---|---|
| $109,000 | Attorney Title And Closing |
We collect this data history from publicly available records. To have your information removed, we recommend requesting removal directly through your county’s website.
| Date | Status | Borrower | Loan Amount |
|---|---|---|---|
| Open | $24,003 | ||
| Closed | $6,351 | ||
| Open | $107,025 | ||
| Previous Owner | $92,400 |
We collect this data history from publicly available records. To have your information removed, we recommend requesting removal directly through your county’s website.
| Date | Event | Price | List to Sale | Price per Sq Ft |
|---|---|---|---|---|
| 08/15/2017 08/15/17 | Sold | $109,000 | -- | $82 / Sq Ft |
We collect this data history from publicly available records. To have your information removed, we recommend requesting removal directly through your county’s website.
| Year | Tax Paid | Tax Assessment Tax Assessment Total Assessment is a certain percentage of the fair market value that is determined by local assessors to be the total taxable value of land and additions on the property. | Land | Improvement |
|---|---|---|---|---|
| 2025 | $5,142 | $180,200 | $18,000 | $162,200 |
| 2024 | $4,426 | $159,000 | $18,000 | $141,000 |
| 2023 | $3,590 | $145,000 | $18,000 | $127,000 |
| 2022 | $3,352 | $132,000 | $18,000 | $114,000 |
| 2021 | $4,415 | $120,000 | $18,000 | $102,000 |
| 2020 | $4,136 | $120,000 | $18,000 | $102,000 |
| 2019 | $3,969 | $112,000 | $18,000 | $94,000 |
| 2018 | $3,703 | $97,000 | $18,000 | $79,000 |
| 2017 | $2,881 | $97,000 | $18,000 | $79,000 |
| 2016 | $2,819 | $92,000 | $18,000 | $74,000 |
| 2015 | $3,010 | $92,000 | $18,000 | $74,000 |
| 2014 | $3,010 | $92,000 | $18,000 | $74,000 |
| 2013 | $3,010 | $102,000 | $23,600 | $78,400 |
A
Seller's Agent in 2017
Anthony Veranth
Mahler Sotheby's International Realty
Buyer's Agent in 2017
Ami May
Realty ONE Group Boardwalk
(262) 989-4696
3 in this area
98 Total Sales
Source: Metro MLS
MLS Number: 1530781
APN: 276-000010792000
Disclaimer: Certain information contained herein is derived from information provided by parties other than Homes.com. All information provided is deemed reliable, but is not guaranteed to be accurate and should be independently verified.
IDX information is provided exclusively for personal, non-commercial use, and may not be used for any purpose other than to identify prospective properties consumers may be interested in purchasing.
IDX listing data provided by Multiple Listing Service, Inc. Information is supplied by seller and other third parties and has not been verified.
Copyright 2026 – Multiple Listing Service, Inc. – All Rights Reserved.
Ask me questions while you tour the home.