
Lana Clifton
Keller Williams Realty
(501) 214-7660
82 Total Sales
5 in Conway
$169K - $625K Price Range

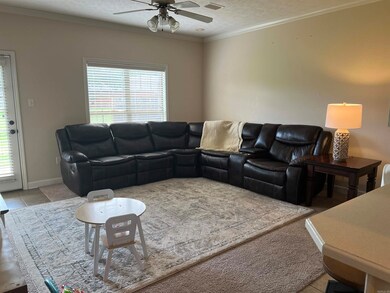
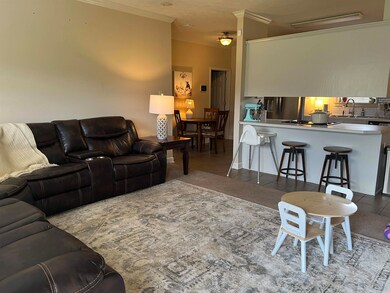
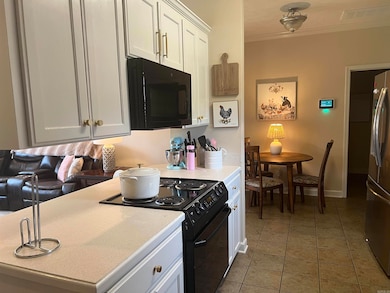
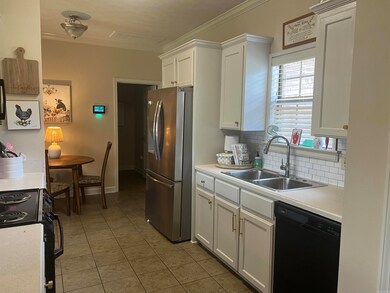
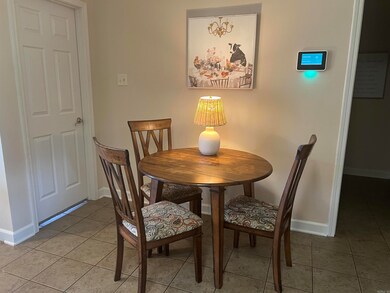
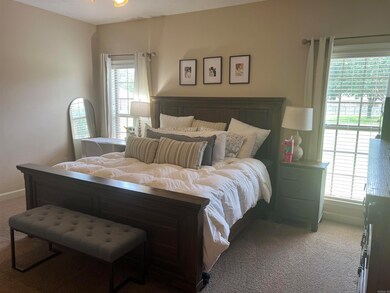
Sitting on a generous .70 acre corner lot, this home features a good-sized living room, split bedrooms, three bedrooms and two baths. The kitchen has painted cabinets, ceramic tile floors and a breakfast bar. The Spacious primary suite has a walk-in closet. The hall bath has double vanities. The home has a laundry room with storage. It has a side entrance garage and nicely landscaped. The property does not have a fenced yard, but there are no restrictions against having a fenced backyard.
Lana Clifton
Keller Williams Realty
(501) 214-7660
82 Total Sales
5 in Conway
$169K - $625K Price Range
Connie Leonard
Compass Rose Realty,LLC - Little Rock Branch
(870) 604-4217
135 Total Sales
1 in Conway
$120,000 Price
Claire Carter Smithson
Homeward Realty
(501) 222-4595
171 Total Sales
41 in Conway
$29K - $812K Price Range
Cason Barnhill
Keller Williams Realty
(501) 271-3641
126 Total Sales
2 in Conway
$209K - $571K Price Range
Lindsey Brannon
Crye-Leike REALTORS NLR Branch
(501) 396-6902
182 Total Sales
1 in Conway
$170,900 Price
Kelly McConnell
Jon Underhill Real Estate
(501) 777-9635
102 Total Sales
1 in Conway
$380,400 Price
We collect this data history from publicly available records. To have your information removed, we recommend requesting removal directly through your county’s website.
| Date | Event | Price | List to Sale | Price per Sq Ft |
|---|---|---|---|---|
| 11/04/2025 11/04/25 | Sold | $228,000 | -3.0% | $160 / Sq Ft |
| 10/03/2025 10/03/25 | Pending | -- | -- | -- |
| 09/26/2025 09/26/25 | Price Changed | $235,000 | -4.1% | $165 / Sq Ft |
| 06/30/2025 06/30/25 | For Sale | $245,000 | -- | $172 / Sq Ft |
Seller's Agent in 2025
Pat Edwards
ERA TEAM Real Estate
(501) 514-3837
85 Total Sales
S
Buyer's Agent in 2025
Susan Bradley
Faulkner County Realty Inc.
(501) 450-0780
20 Total Sales
Source: Cooperative Arkansas REALTORS® MLS
MLS Number: 25025744
Disclaimer: Certain information contained herein is derived from information provided by parties other than Homes.com. All information provided is deemed reliable, but is not guaranteed to be accurate and should be independently verified.
IDX information is provided exclusively for personal, non-commercial use, and may not be used for any purpose other than to identify prospective properties consumers may be interested in purchasing.
Ask me questions while you tour the home.