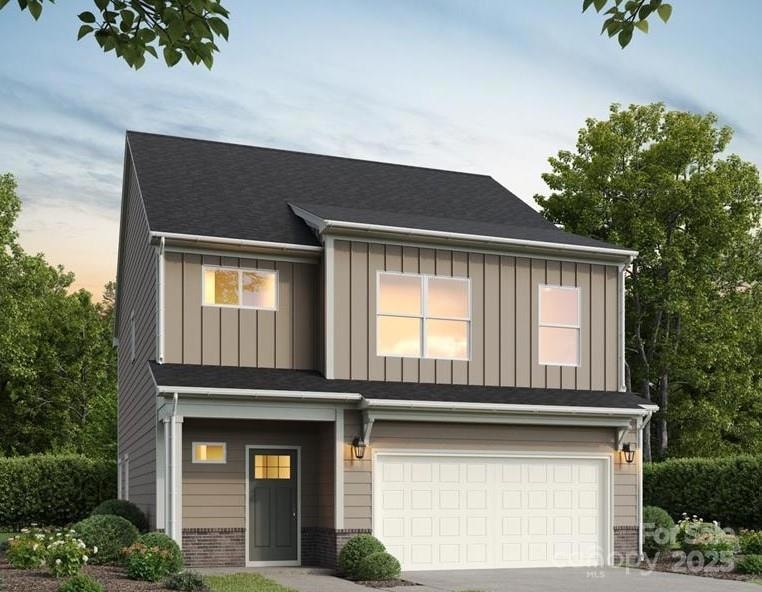
1235 Cathey Rd Charlotte, NC 28214
Coulwood Hills NeighborhoodEstimated payment $2,576/month
Highlights
- Under Construction
- 2 Car Attached Garage
- Central Heating and Cooling System
- Paw Creek Elementary School Rated 9+
- Laundry Room
- Carpet
About This Home
Welcome to Sadler Village, the newest community built by Red Cedar Homes, located just 10 minutes from Charlotte airport & 15 minutes from Uptown. This spacious Aspen home includes 3 bedrooms, 2.5 baths & double-car garage. Gorgeous SPC flooring throughout first floor seamlessly connects living, dining & kitchen areas. Kitchen features soft-close, dovetail shaker cabinetry & quartz countertops paired with beautiful tile backsplash that shines next to the stainless-steel appliances. Upstairs are all bedrooms & laundry room with recessed dryer vent. Primary suite boasts 2 walk-in closets & luxurious primary bathroom with tile floors, tile shower walls & framed glass door. Both full bathrooms have beautiful quartz countertops atop shaker, soft-close cabinets & framed mirrors. Builder also installing wooden privacy fence along back property line. Ready in May 2026.
Listing Agent
Red Cedar Realty LLC Brokerage Email: makenzie.breedlove@redcedarco.com License #363735 Listed on: 11/08/2025
Home Details
Home Type
- Single Family
Year Built
- Built in 2026 | Under Construction
Lot Details
- 10,019 Sq Ft Lot
- Property is zoned N1-A
Parking
- 2 Car Attached Garage
- Front Facing Garage
Home Design
- Home is estimated to be completed on 5/29/26
- Vinyl Siding
Interior Spaces
- 2-Story Property
- Crawl Space
Kitchen
- Electric Range
- Microwave
- Plumbed For Ice Maker
- Dishwasher
Flooring
- Carpet
- Vinyl
Bedrooms and Bathrooms
- 3 Bedrooms
Laundry
- Laundry Room
- Laundry on upper level
Schools
- Coulwood Stem Academy Middle School
Utilities
- Central Heating and Cooling System
- Electric Water Heater
Community Details
- Cusick Association, Phone Number (704) 251-0458
- Built by Red Cedar
- Sadler Village Subdivision, Aspen D Floorplan
- Mandatory Home Owners Association
Listing and Financial Details
- Assessor Parcel Number 03104939
Map
Home Values in the Area
Average Home Value in this Area
Property History
We collect this data history from publicly available records. To have your information removed, we recommend requesting removal directly through your county’s website.
| Date | Event | Price | List to Sale | Price per Sq Ft |
|---|---|---|---|---|
| 11/08/2025 11/08/25 | For Sale | $402,490 | -- | $220 / Sq Ft |
Source: Canopy MLS
MLS Number: 4320379

Disclaimer: Certain information contained herein is derived from information provided by parties other than Homes.com. All information provided is deemed reliable, but is not guaranteed to be accurate and should be independently verified.
All data is obtained from various sources and may not have been verified by broker or MLS GRID. Supplied Open House Information is subject to change without notice. All information should be independently reviewed and verified for accuracy. Properties may or may not be listed by the office/agent presenting the information. Some IDX listings have been excluded from this website.
Based on information submitted to the MLS GRID
Listings courtesy of Canopy MLS as distributed by MLS GRID
- 1209 Cathey Rd
- 1319 Cathey Rd
- 1205 Cathey Rd
- 2063 Sadler Woods Ln
- 1022 Balsam Terrace
- 1440 Bells Knox Rd
- 1110 Helms Rd
- 128 Woodlynn Dr
- 161 Woodlynn Dr
- 157 Woodlynn Dr
- 221 Kingsway Cir
- 181 Woodlynn Dr
- 9022 Henry Thoreau Rd
- 704 Gum Branch Rd
- 740 Aberdeen Glen Place
- 207 Woodlynn Dr
- 548 Kingsway Cir
- 1917 Tom Sadler Rd
- 659 Stillgreen Ln
- 655 Stillgreen Ln
- 909 Rucker Cliff Dr
- 1017 Helms Rd
- 1019 Helms Rd
- 636 Sadler Glen Dr
- 2104 Meadecroft Rd
- 109 W Bank Dr
- 721 Aberdeen Glen Place
- 1131 Delander Ln
- 7429 Hidden Creek Dr
- 513 Ellingsworth Ln
- 644 Stillgreen Ln
- 532 Ellingsworth Ln
- 2100 Mingus Cabin Ln
- 7636 Hidden Creek Dr
- 212 Cottonwood Park Dr
- 530 Tansy Dr
- 7301 Hidden Creek Dr
- 7715 Hidden Creek Dr
- 1100 Franklin Thomas Place
- 324 Houston St
Ask me questions while you tour the home.