
Xiaorong Horton
Responds Quickly
Realty of Maine
(207) 489-6104
134 Total Sales
6 in Dover-Foxcroft
$35K - $250K Price Range
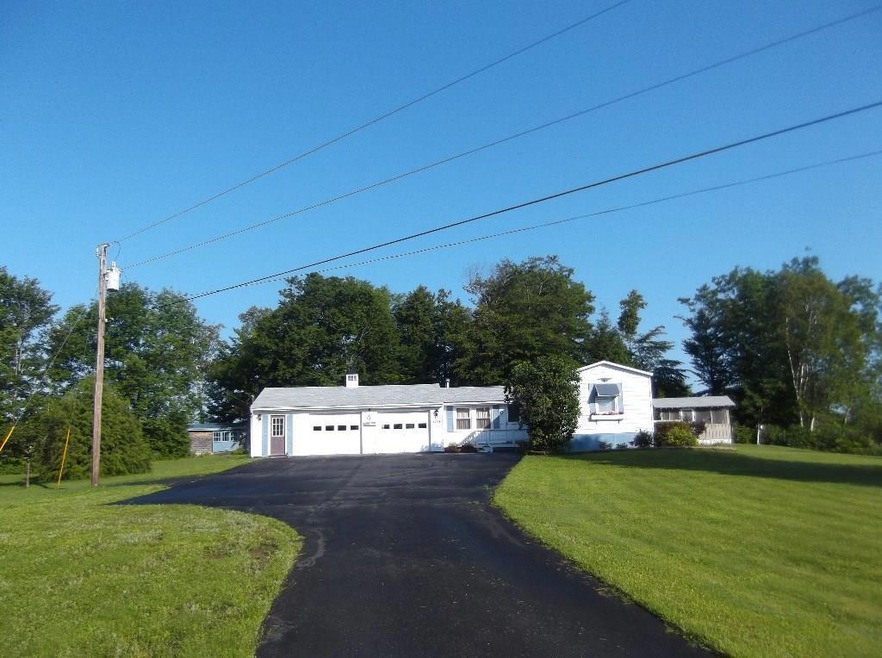

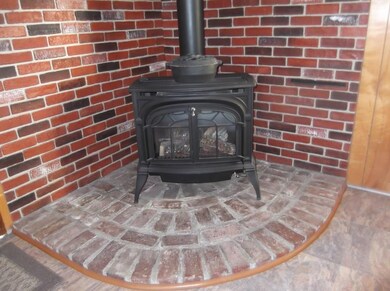
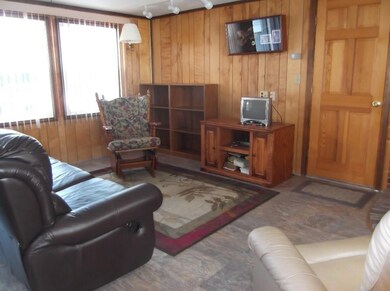
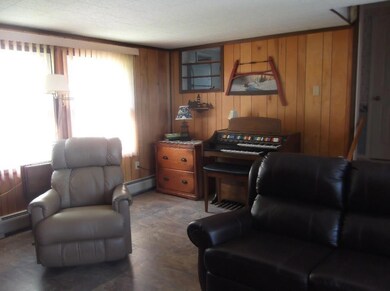
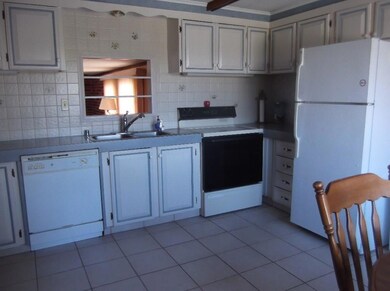
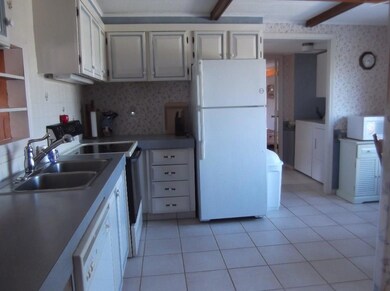
This well maintained 2 bedroom home sets on a 5+acres. Feartures include master bedroom with atrium doors to 2 decks. Lovely family room with a Vermont Gas fireplace setting on a brick hearth. Property also has a heated guest cottage, storage building and a screened in gazebo. It is nicely landscaped with a paved driveway. Very private setting with beautiful views. Ready to move into. Many recent updates. Two car garage with direct entry to family room.
Last Agent to Sell the Property
Betty Richardson
Better Homes & Gardens Real Estate/The Masiello Group Listed on: 07/27/2015
Last Buyer's Agent
Betty Richardson
Better Homes & Gardens Real Estate/The Masiello Group
We collect this data history from publicly available records. To have your information removed, we recommend requesting removal directly through your county’s website.
Xiaorong Horton
Realty of Maine
(207) 489-6104
134 Total Sales
6 in Dover-Foxcroft
$35K - $250K Price Range
Neil Mallett
Mallett Real Estate, LLC
(207) 802-7131
168 Total Sales
77 in Dover-Foxcroft
$7K - $600K Price Range
Julie Mallett
Mallett Real Estate, LLC
(207) 802-5683
55 Total Sales
27 in Dover-Foxcroft
$25K - $600K Price Range
Mariya Doncheva
Realty of Maine
(207) 300-6105
178 Total Sales
1 in Dover-Foxcroft
$274,900 Price
Laura Preston
NextHome Experience
(207) 492-4095
89 Total Sales
18 in Dover-Foxcroft
$8K - $340K Price Range
Joel Alexander
NextHome Northern Lights Realty
(207) 707-6956
77 Total Sales
1 in Dover-Foxcroft
$99,900 Price
We collect this data history from publicly available records. To have your information removed, we recommend requesting removal directly through your county’s website.
| Date | Buyer | Sale Price | Title Company |
|---|---|---|---|
| -- | -- | ||
| $1,001 | -- |
We collect this data history from publicly available records. To have your information removed, we recommend requesting removal directly through your county’s website.
| Date | Status | Borrower | Loan Amount |
|---|---|---|---|
| Open | $93,279 | ||
| Previous Owner | $25,000 | ||
| Previous Owner | $20,000 |
We collect this data history from publicly available records. To have your information removed, we recommend requesting removal directly through your county’s website.
| Date | Event | Price | List to Sale | Price per Sq Ft |
|---|---|---|---|---|
| 05/20/2016 05/20/16 | Sold | $95,000 | -20.8% | $74 / Sq Ft |
| 02/18/2016 02/18/16 | Pending | -- | -- | -- |
| 07/27/2015 07/27/15 | For Sale | $119,900 | -- | $93 / Sq Ft |
We collect this data history from publicly available records. To have your information removed, we recommend requesting removal directly through your county’s website.
| Year | Tax Paid | Tax Assessment Tax Assessment Total Assessment is a certain percentage of the fair market value that is determined by local assessors to be the total taxable value of land and additions on the property. | Land | Improvement |
|---|---|---|---|---|
| 2025 | $1,998 | $118,200 | $42,800 | $75,400 |
| 2024 | $1,802 | $106,000 | $38,900 | $67,100 |
| 2023 | $1,725 | $93,000 | $35,900 | $57,100 |
| 2022 | $1,736 | $86,800 | $32,900 | $53,900 |
| 2021 | $1,769 | $82,300 | $29,900 | $52,400 |
| 2020 | $1,761 | $82,300 | $29,900 | $52,400 |
| 2019 | $1,769 | $82,300 | $29,900 | $52,400 |
| 2018 | $1,745 | $82,300 | $29,900 | $52,400 |
| 2017 | $1,720 | $82,300 | $29,900 | $52,400 |
| 2016 | $1,667 | $82,300 | $29,900 | $52,400 |
| 2015 | $1,531 | $82,300 | $29,900 | $52,400 |
| 2014 | $1,502 | $82,300 | $29,900 | $52,400 |
| 2013 | $1,453 | $82,300 | $29,900 | $52,400 |
B
Seller's Agent in 2016
Betty Richardson
Better Homes & Gardens Real Estate/The Masiello Group
Source: Maine Listings
MLS Number: 1230496
APN: DOVF 007-031
Disclaimer: Certain information contained herein is derived from information provided by parties other than Homes.com. All information provided is deemed reliable, but is not guaranteed to be accurate and should be independently verified.
Listing data is derived in whole or in part from Maine Real Estate Information System, Inc. (d/b/a Maine Listings) and is for consumers' personal, noncommercial use only. Dimensions are approximate and not guaranteed. All data should be independently verified.
© 2026 Maine Real Estate Information System, Inc. All Rights Reserved. Equal Housing Opportunity.
Homes.com, LLC, 17600 Laguna Canyon Rd Irvine, CA 92618 (888)-952-6393

Ask me questions while you tour the home.