
William Hornsby
Century 21 Coleman-Hornsby
(815) 635-8172
13 Total Sales
2 in Ottawa
$140K - $215K Price Range
Estimated Value: $378,000 - $395,000
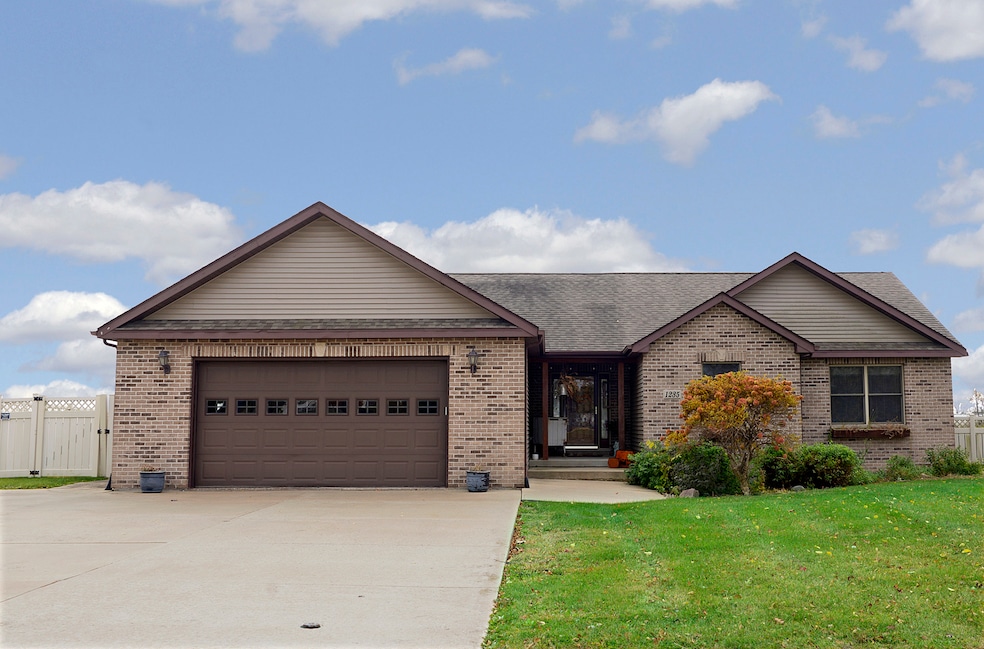
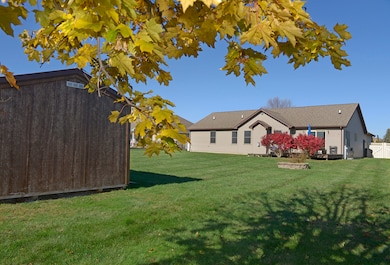
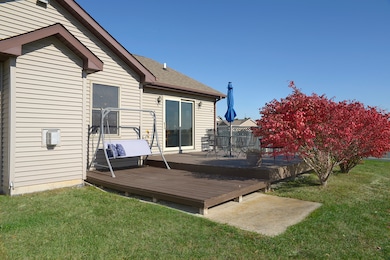
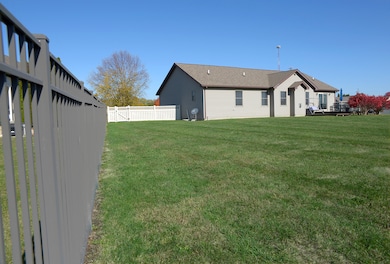
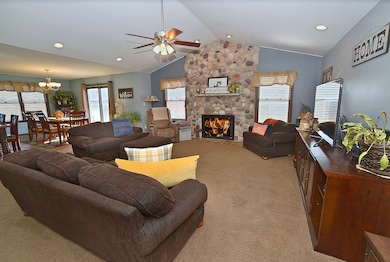
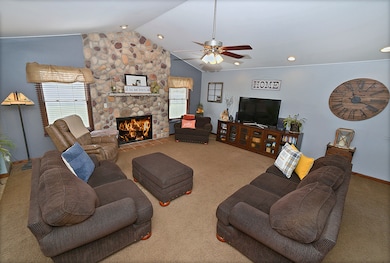
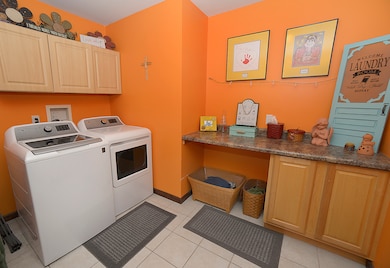
Welcome home to your beautiful 3+ bedroom, 3 full bath ranch home. This home offers the perfect blend of comfort and functionality. Step inside to an inviting living room featuring a vaulted ceiling and cozy fireplace, creating a warm and open gathering space. The traditional open floor plan offers easy flow between the kitchen, dining, and living areas-ideal for both everyday living and entertaining. The primary suite provides a peaceful retreat with its own private bath, while additional bedrooms and a flexible bonus room offer plenty of options for guests, an office, or hobbies. Enjoy the fully fenced backyard, perfect for outdoor activities, pets, or relaxing evenings. A heated 2-car garage adds extra convenience year-round. Nestled in the welcoming Pembrook Subdivision community, residents enjoy access to the park, tennis courts, basketball courts, and a playground-a wonderful neighborhood for all ages. This charming ranch combines space, comfort, and community in one move-in-ready package. Don't miss this opportunity to make it your new home!
Last Agent to Sell the Property
Coldwell Banker Real Estate Group License #475206496 Listed on: 11/03/2025
We collect this data history from publicly available records. To have your information removed, we recommend requesting removal directly through your county’s website.
William Hornsby
Century 21 Coleman-Hornsby
(815) 635-8172
13 Total Sales
2 in Ottawa
$140K - $215K Price Range
Susann Rhoades
RE/MAX Suburban
(224) 328-3593
67 Total Sales
1 in Ottawa
$189,000 Price
Eddie Ruettiger
Exit Real Estate Specialists
(708) 719-9080
227 Total Sales
1 in Ottawa
$95,400 Price
Matt Lysien
Suburban Life Realty, Ltd
(224) 315-8087
519 Total Sales
1 in Ottawa
$370,000 Price
Cindie Hunt
Advantage Realty, Inc.
(815) 200-8913
60 Total Sales
4 in Ottawa
$90K - $155K Price Range
Shawn Hornsby
Century 21 Coleman-Hornsby
(844) 723-8191
126 Total Sales
1 in Ottawa
$171,000 Price
We collect this data history from publicly available records. To have your information removed, we recommend requesting removal directly through your county’s website.
| Date | Buyer | Sale Price | Title Company |
|---|---|---|---|
| $385,000 | None Available | ||
| Geiger Kathleen M | $225,000 | First American Title | |
| Backos Leon E | $195,000 | None Available | |
| Fogarty Marc E | $45,900 | None Available |
We collect this data history from publicly available records. To have your information removed, we recommend requesting removal directly through your county’s website.
| Date | Status | Borrower | Loan Amount |
|---|---|---|---|
| Previous Owner | $100,000 | ||
| Previous Owner | Geiger Kathleen M | $50,000 | |
| Previous Owner | Geiger Kathleen M | $80,000 | |
| Previous Owner | Backos Leon E | $156,000 | |
| Previous Owner | Fogarty Marce E | $189,600 | |
| Previous Owner | Fogarty Marc E | $43,900 |
We collect this data history from publicly available records. To have your information removed, we recommend requesting removal directly through your county’s website.
| Date | Event | Price | List to Sale | Price per Sq Ft |
|---|---|---|---|---|
| 02/20/2026 02/20/26 | Sold | $385,000 | 0.0% | $202 / Sq Ft |
| 11/03/2025 11/03/25 | For Sale | $385,000 | -- | $202 / Sq Ft |
We collect this data history from publicly available records. To have your information removed, we recommend requesting removal directly through your county’s website.
| Year | Tax Paid | Tax Assessment Tax Assessment Total Assessment is a certain percentage of the fair market value that is determined by local assessors to be the total taxable value of land and additions on the property. | Land | Improvement |
|---|---|---|---|---|
| 2025 | $10,405 | $109,316 | $22,372 | $86,944 |
| 2024 | $9,795 | $100,752 | $20,619 | $80,133 |
| 2023 | $9,153 | $92,654 | $18,962 | $73,692 |
| 2022 | $8,405 | $84,592 | $17,312 | $67,280 |
| 2021 | $7,890 | $79,310 | $16,231 | $63,079 |
| 2020 | $7,453 | $75,620 | $15,476 | $60,144 |
| 2019 | $7,453 | $73,347 | $15,011 | $58,336 |
| 2018 | $7,239 | $71,475 | $14,628 | $56,847 |
| 2017 | $7,040 | $69,922 | $14,310 | $55,612 |
| 2016 | $6,789 | $67,427 | $13,799 | $53,628 |
| 2015 | $6,450 | $64,530 | $13,206 | $51,324 |
| 2012 | -- | $65,789 | $13,464 | $52,325 |
GN
Seller's Agent in 2026
Gracy Neilsen
Coldwell Banker Real Estate Group
(815) 992-9594
14 Total Sales
Buyer's Agent in 2026
George Shanley
Coldwell Banker Real Estate Group
(815) 228-1859
478 Total Sales
Source: Midwest Real Estate Data (MRED)
MLS Number: 12507060
APN: 22-22-208004
Disclaimer: Certain information contained herein is derived from information provided by parties other than Homes.com. All information provided is deemed reliable, but is not guaranteed to be accurate and should be independently verified.
All data is obtained from various sources and may not have been verified by broker or MLS GRID. Supplied Open House Information is subject to change without notice. All information should be independently reviewed and verified for accuracy. Properties may or may not be listed by the office/agent presenting the information. Some IDX listings have been excluded from this website.
Listings courtesy of Midwest Real Estate Data (MRED) as distributed by MLS GRID.
Based on information submitted to the MLS GRID
Ask me questions while you tour the home.