
Lauren Ferrell
Call It Closed Intl Realty
(251) 319-3385
15 Total Sales
2 in Foley
$275K - $333K Price Range


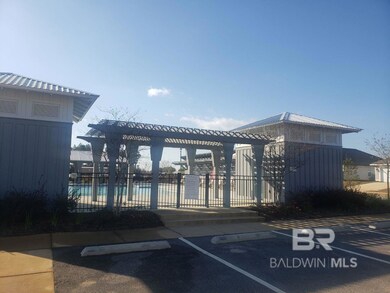
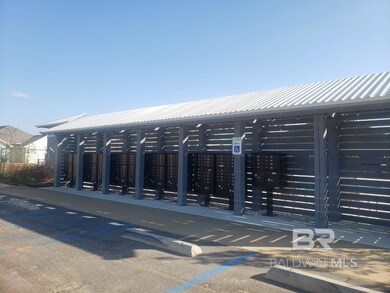
*Welcome to the Rosewood at Arbor Walk phase 3. New construction home in an established community with 3 sides BRICK, front BRICK water table and vertical Hardie Board. As you enter the Ryder, the foyer leads to the fabulous open living room and kitchen featuring a large pantry and island with an overhang that overlooks the family room. The bedroom suite has a roomy attached bathroom, double bowl vanity, 5’ shower and 2 walk-in closets. The second and third bedrooms are to the front of the home, on either side of the second full bath. The 4th bedroom is across from the hall from bedrooms 2 & 3. Multiple closets to store accessories, laundry room. This home features granite countertops, EVP snap lock flooring & LED lighting package throughout. **This home is being built to Gold FORTIFIED Home TM certification, which may save the buyer on their homeowner’s insurance. **It features our Home is Connected (SM) Smart Home Technology, which includes control panel, doorbell, smartcode lock, two smart light switches, and thermostat, all controlled by one app. (See Sales Representative for complete details on Gold Fortification and the smart home features.) A 1-year builder's warranty and 10-year structural warranty are included. ***Pictures are of similar home and not necessarily of subject property, including interior and exterior colors, options, and finishes. Buyer to verify all information during due diligence.
Last Agent to Sell the Property
DHI Realty of Alabama, LLC License #151800-1 Listed on: 10/29/2024
Lauren Ferrell
Call It Closed Intl Realty
(251) 319-3385
15 Total Sales
2 in Foley
$275K - $333K Price Range
Gary Sparks
MarMac Real Estate Coastal
(251) 325-0335
57 Total Sales
14 in Foley
$30K - $685K Price Range
Stacey Wasdin
Grand Nova Properties, LLC
(251) 319-3506
43 Total Sales
2 in Foley
$257,599 Price Range
Jordan Jager
KELLER WILLIAMS REALTY AUBURN OPELIKA
(659) 207-2619
78 Total Sales
1 in Foley
$241,000 Price
Casey Sisianu
Wellhouse Real Estate
(251) 325-2044
27 Total Sales
5 in Foley
$218K - $372K Price Range
Stephanie Mansmann
Dalton Wade Inc
(251) 439-5587
67 Total Sales
2 in Foley
$345,000 Price Range
We collect this data history from publicly available records. To have your information removed, we recommend requesting removal directly through your county’s website.
| Date | Event | Price | List to Sale | Price per Sq Ft |
|---|---|---|---|---|
| 11/15/2024 11/15/24 | Sold | $331,308 | 0.0% | $163 / Sq Ft |
| 11/01/2024 11/01/24 | Pending | -- | -- | -- |
| 09/01/2024 09/01/24 | For Sale | $331,308 | -- | $163 / Sq Ft |
Seller's Agent in 2024
Marcus Merrell
DHI Realty of Alabama, LLC
(251) 200-1752
82 Total Sales
Buyer's Agent in 2024
Jennifer McGregor
LPT Realty, LLC
(720) 427-7385
90 Total Sales
Source: Baldwin REALTORS®
MLS Number: 367335
Disclaimer: Certain information contained herein is derived from information provided by parties other than Homes.com. All information provided is deemed reliable, but is not guaranteed to be accurate and should be independently verified.
IDX information is provided exclusively for personal, non-commercial use, and may not be used for any purpose other than to identify prospective properties consumers may be interested in purchasing. Information is deemed reliable but not guaranteed.
Ask me questions while you tour the home.