
Leanne Finlay
Piper Finlay Real Estate
(206) 590-7521
51 Total Sales
1 in Edmonds Bowl
$1,550,000 Price
Estimated Value: $2,702,177
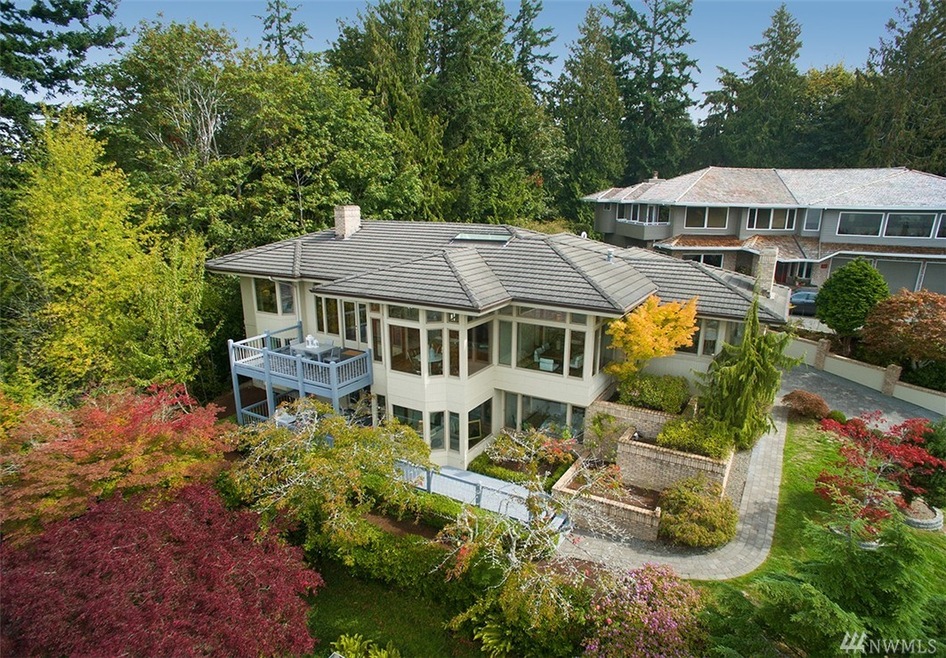
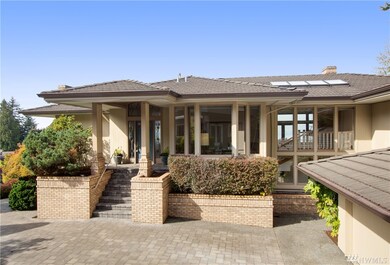
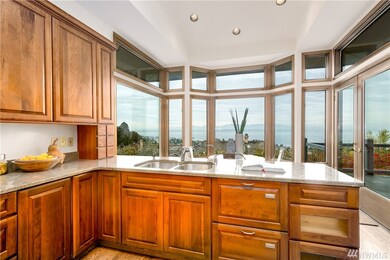
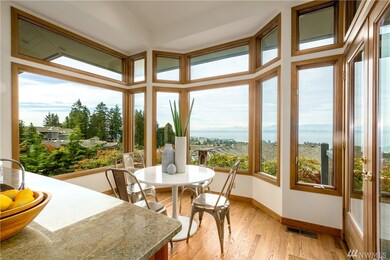
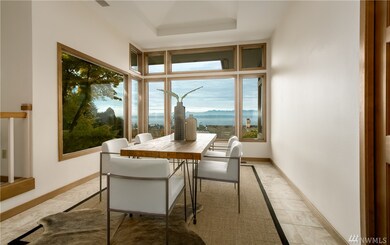
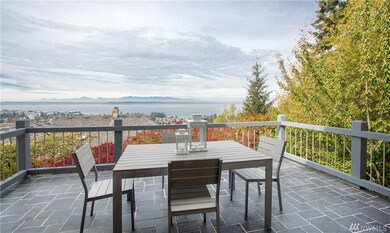
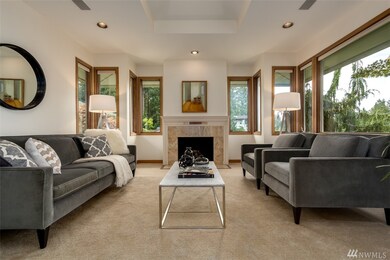
Open and sunny floor plan with spectacular sound and mountain views. Chef's kitchen and outdoor dining are perfect for entertaining. Lots of space and storage. Ideal location with access to highly rated Edmonds schools, shopping and restaurants. Enjoy brilliant sunsets from your home in this coveted neighborhood!
Last Buyer's Agent
Travis Andrews
Paragon Real Estate Advisors
Source: Northwest Multiple Listing Service (NWMLS)
MLS#: NWM1031450
We collect this data history from publicly available records. To have your information removed, we recommend requesting removal directly through your county’s website.
Leanne Finlay
Piper Finlay Real Estate
(206) 590-7521
51 Total Sales
1 in Edmonds Bowl
$1,550,000 Price
Reshal Ploeger
Real Broker LLC
(360) 548-7881
110 Total Sales
2 in Edmonds Bowl
$1.3M - $2.6M Price Range
Aaron De Nunzio
Windermere Real Estate GH LLC
(425) 979-7404
195 Total Sales
4 in Edmonds Bowl
$1M - $3.1M Price Range
Cindy Clement
HomeSmart Realty Group
(206) 735-4599
32 Total Sales
1 in Edmonds Bowl
$650,000 Price
Hillary Lovitt
Real Broker LLC
(253) 265-4922
169 Total Sales
2 in Edmonds Bowl
$1.4M - $2.1M Price Range
Maxwell McKinley
Windermere Real Estate GH LLC
(206) 681-2189
46 Total Sales
2 in Edmonds Bowl
$860K - $920K Price Range
We collect this data history from publicly available records. To have your information removed, we recommend requesting removal directly through your county’s website.
| Date | Buyer | Sale Price | Title Company |
|---|---|---|---|
| $1,275,000 | Chicago Title Company Of Wa | ||
| -- | None Available | ||
| $11,235 | Fidelity National Title | ||
| $895,000 | Fidelity National Title Co | ||
| $676,884 | First American | ||
| $830,000 | -- | ||
| -- | -- | ||
| $677,750 | -- |
We collect this data history from publicly available records. To have your information removed, we recommend requesting removal directly through your county’s website.
| Date | Status | Borrower | Loan Amount |
|---|---|---|---|
| Open | $1,020,000 | ||
| Previous Owner | $300,000 | ||
| Previous Owner | $300,000 | ||
| Previous Owner | $792,000 | ||
| Previous Owner | $707,986 |
We collect this data history from publicly available records. To have your information removed, we recommend requesting removal directly through your county’s website.
| Date | Event | Price | List to Sale | Price per Sq Ft |
|---|---|---|---|---|
| 12/20/2016 12/20/16 | Sold | $1,275,000 | -8.8% | $269 / Sq Ft |
| 10/24/2016 10/24/16 | Pending | -- | -- | -- |
| 09/21/2016 09/21/16 | For Sale | $1,398,000 | -- | $295 / Sq Ft |
We collect this data history from publicly available records. To have your information removed, we recommend requesting removal directly through your county’s website.
| Year | Tax Paid | Tax Assessment Tax Assessment Total Assessment is a certain percentage of the fair market value that is determined by local assessors to be the total taxable value of land and additions on the property. | Land | Improvement |
|---|---|---|---|---|
| 2026 | $19,695 | $2,469,900 | $1,492,300 | $977,600 |
| 2025 | $15,711 | $2,327,400 | $1,398,200 | $929,200 |
| 2024 | $15,711 | $2,206,800 | $1,296,900 | $909,900 |
| 2023 | $16,969 | $2,470,000 | $1,444,000 | $1,026,000 |
| 2022 | $17,108 | $2,047,600 | $1,183,000 | $864,600 |
| 2020 | $14,703 | $1,573,700 | $857,200 | $716,500 |
| 2019 | $13,563 | $1,462,200 | $796,800 | $665,400 |
| 2018 | $14,155 | $1,318,600 | $722,700 | $595,900 |
| 2017 | $12,396 | $1,208,200 | $650,100 | $558,100 |
| 2016 | $10,992 | $1,061,400 | $526,000 | $535,400 |
| 2015 | $5,845 | $1,062,900 | $524,000 | $538,900 |
| 2013 | $10,277 | $881,200 | $453,000 | $428,200 |
Seller's Agent in 2016
Lisa Sears
Ensemble
(206) 322-8711
9 Total Sales
T
Buyer's Agent in 2016
Travis Andrews
Paragon Real Estate Advisors
Source: Northwest Multiple Listing Service (NWMLS)
MLS Number: NWM1031450
APN: 007295-000-005-00
Disclaimer: Certain information contained herein is derived from information provided by parties other than Homes.com. All information provided is deemed reliable, but is not guaranteed to be accurate and should be independently verified.
All data is obtained from various sources and may not have been verified by broker or MLS GRID. Supplied Open House Information is subject to change without notice. All information should be independently reviewed and verified for accuracy. Properties may or may not be listed by the office/agent presenting the information. Listing information is provided by the Northwest Multiple Listing Service (NWMLS). Property information is based on available data that may include MLS information, county records, and other sources. Listings marked with the 3 tree icon and provided by NWMLS. All properties are subject to prior sale or withdrawal. IDX information is provided exclusively for consumers’ personal noncommercial use, that it may not be used for any purpose other than to identify prospective properties consumers may be interested in purchasing, that the data is deemed reliable but is not guaranteed by MLS GRID. ©2026 NWMLS.
Based on information submitted to the MLS GRID
Listings courtesy of Northwest Multiple Listing Service (NWMLS) as distributed by MLS GRID
Ask me questions while you tour the home.