NOT LISTED FOR SALE

1235 W Squirrel Ln Panguitch, UT 84759

Estimated Value: $520,000 - $923,000

4 Beds
2 Baths
2,351 Sq Ft
$284/Sq Ft Est. Value

Sale Details

Date Sold: May 26, 2017

Current estimated payment $4,093 / mo

329 Days on Market

Highlights

  • RV Access or Parking
  • Wood Burning Stove
  • Wood Flooring
  • Covered Deck
  • Contemporary Architecture
  • Hydromassage or Jetted Bathtub

About This Home

As of May 2017

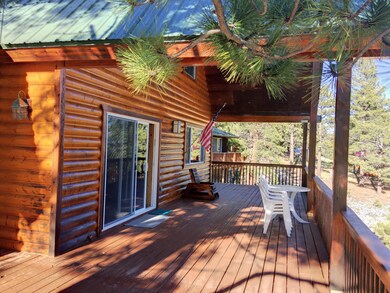
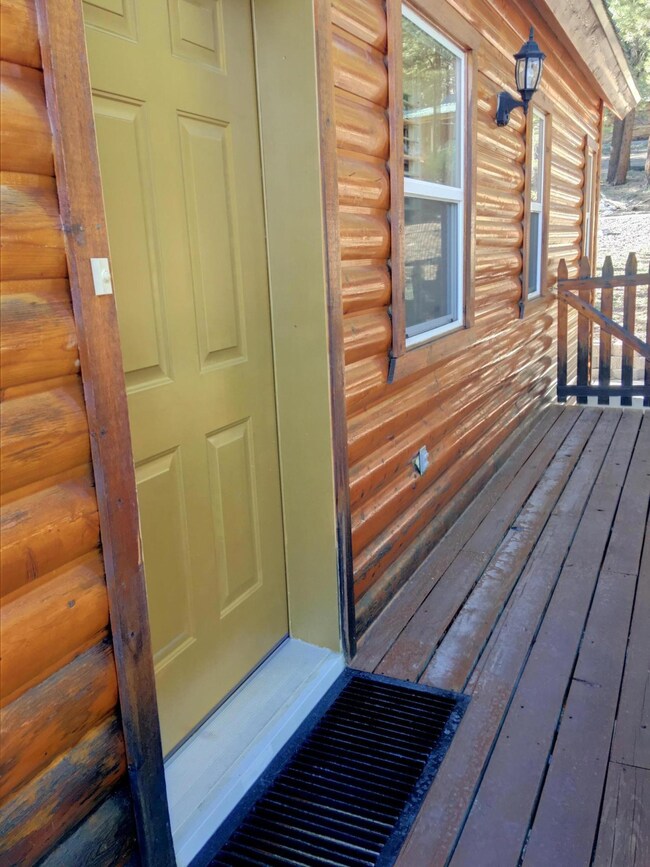
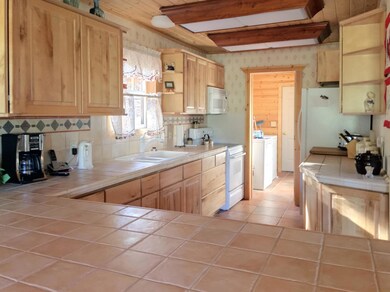
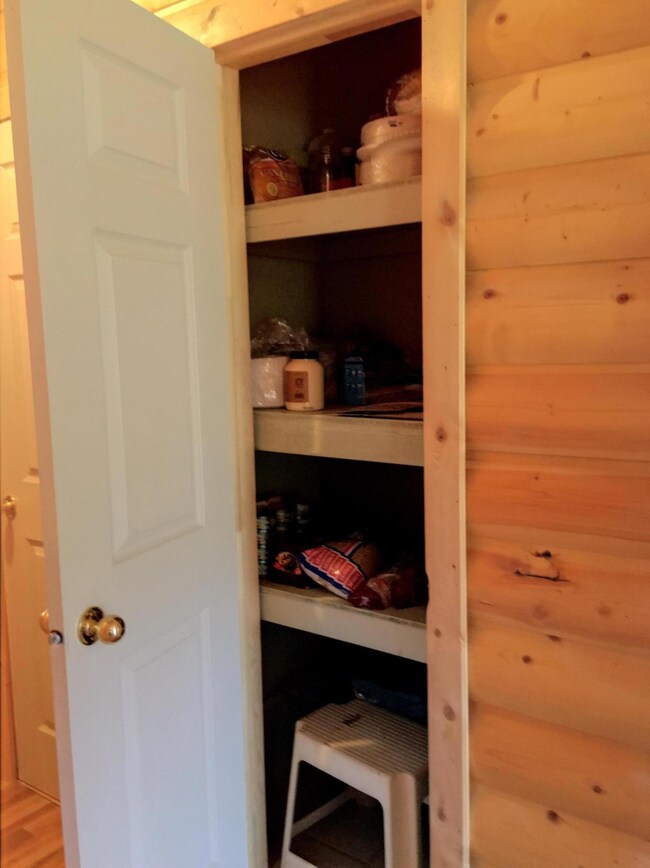
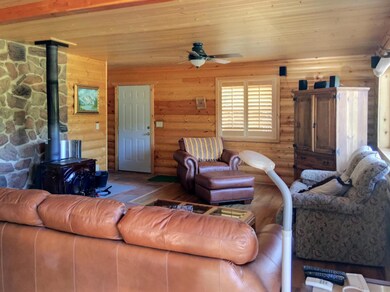
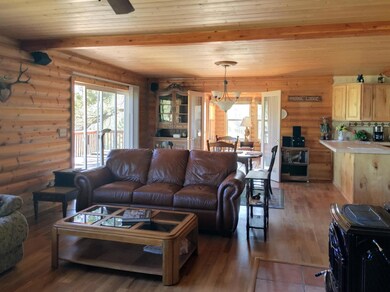
You will love the layout of this functional cabin and the tongue and groove throughout - no drywall in this cabin. Stunning hardwood floors and tile on the main floor. Living area has gorgeous unobstructed views of aspens and pines, stay warm and cozy with the efficient wood burning stove. Off the dining area is a welcoming sun room wired for cable and room for extra guests on the pull out sofa. Beautiful well organized kitchen cabinets and they're completely stocked, no detail missed. Laundry and mud room off the kitchen, complete with an old fashioned iron sink. Plenty of space, even room for a deep freezer. Bedroom on the main floor with huge walk in closet, plenty of natural light and window placement designed for allowing fresh air breeze. Large jetted soaking tub on main floor to aid in relaxation. Upstairs you'll find a large master suite with large closet and a sleeping cubby for your dog or cat. Two additional bedrooms upstairs and storage galore. This beautiful cabin is move in ready. Exterior and deck stained in May and ready to enjoy. Comes with 3 lots totaling .66 acres, own private well with water rights, RV parking, fenced dog run and much more.

Last Agent to Sell the Property

Crystal Rock

J&E Property Management and Sales (Duck Creek) License #5865695-SA00 Listed on: 06/01/2016

Last Buyer's Agent

LARRY SHURTLIFF

NAI Utah Commercial R.E. So. Region

Range of Values:

--
Value Increase
--
Percent Increase
--
Adjusted for Inflation
Collateral Analytics

Collateral Analytics Collateral Analytics AVMs (Automated Valuation Model) employ a number of statistical approaches combined with neighborhood-specific comparable selection guarantees the most up-to-date and precise valuations.

Not Available

Collateral Analytics does not have data for the current month. Please view the chart for historical values.

ICE

ICE Mortgage Technology ICE Mortgage Technology’s AVM (Automated Valuation Model) is a state-of-the-art online residential property valuation tool that provides a quick and accurate estimate of the value of almost any home in the U.S.

Not Available

ICE Mortgage Technology does not have data for the current month. Please view the chart for historical values.

First American

First American First American Data & Analytics’ next-generation AVM combines unrivaled data assets with a blended ensemble of valuation models to produce highly accurate, reliable valuations you can trust.

Not Available

First American does not have data for the current month. Please view the chart for historical values.

Quantarium

Quantarium Quantarium’s valuation service, repeatedly proven the industry’s most accurate and comprehensive, is supercharged with a self-learning and auto-tuning AI engine that continually becomes smarter and more accurate as it processes daily inputs from the industry’s leading RE data lake.

Not Available

Quantarium does not have data for the current month. Please view the chart for historical values.

Average Value
Not Available
List Price
Sold Price
Create a Home Valuation Report for This Property
The Home Valuation Report is an in-depth analysis detailing your home's value as well as a comparison with similar homes in the area

Home Details

Home Type

  • Single Family

Est. Annual Taxes

  • $2,733

Year Built

  • Built in 2003

Lot Details

  • 28,750 Sq Ft Lot
  • Partially Fenced Property
  • Irrigation

Parking

  • 1 Car Attached Garage
  • Garage Door Opener
  • RV Access or Parking

Home Design

  • Contemporary Architecture
  • Frame Construction
  • Metal Roof
  • Log Siding

Interior Spaces

  • 2,351 Sq Ft Home
  • ENERGY STAR Qualified Ceiling Fan
  • Ceiling Fan
  • Fireplace
  • Wood Burning Stove
  • Double Pane Windows
  • Window Treatments

Kitchen

  • Range
  • Microwave

Flooring

  • Wood
  • Wall to Wall Carpet
  • Linoleum
  • Tile
  • Vinyl

Bedrooms and Bathrooms

  • 4 Bedrooms
  • 2 Full Bathrooms
  • Hydromassage or Jetted Bathtub

Laundry

  • Dryer
  • Washer

Outdoor Features

  • Covered Deck
  • Covered Patio or Porch

Utilities

  • No Cooling
  • Forced Air Heating System
  • Propane
  • Well
  • Gas Water Heater
  • Septic Tank
  • Satellite Dish
  • Cable TV Available

Community Details

  • No Home Owners Association
  • Panquitch Lake Estates Subdivision

Listing and Financial Details

  • Assessor Parcel Number PLE-1-53,54,55

Home Details

Home Type

Single Family

Est. Annual Taxes

$2,733

Year Built

Built in 2003

Lot Details

0.66 Acres

Parking

1

Listing Details

  • Directions: From Shore Rd, turn Left on Clear Creek, turn Right at Squirrel Lane - 1st cabin on Right.
  • Prop. Type: Residential
  • Year Built: 2003
  • Reso Property Sub Type: Single Family Residence
  • ResoLotFeatures: Other - See Remarks
  • Road Surface Type: Unimproved
  • Subdivision Name: Panquitch Lake Estates
  • Above Grade Finished Sq Ft: 1431.0
  • Architectural Style: Contemporary
  • Fireplace: Yes
  • Reso Flooring: Carpet, Vinyl, Linoleum, Hardwood, Tile
  • Garage Yn: Yes
  • Reso Interior Features: Jetted Tub
  • ResoWindowFeatures: Double Pane, Window Coverings
  • Master Plan Zoning: R
  • General Property Info Garage Type2: Attached
  • Water Heater Gas3: Yes
  • Floor Covering Wall-Wall Carpet: Yes
  • Energy Conservation Ceiling Fan: Yes
  • Energy Conservation Double Pane: Yes
  • Appliances Complete Range: Yes
  • Appliances Microwave: Yes
  • Inside Inclusions Garage Door Opener: Yes
  • Utilities Culinary Well: Yes
  • Utilities Propane2: Yes
  • PatioDeck Deck Covered: Yes
  • Appliances Refrigerators: Yes
  • Inside Inclusions Window Coverings: Yes
  • Floor Covering Tile: Yes
  • Outside Inclusions RV Parking: Yes
  • Utilities Septic Tank: Yes
  • Appliances Dryer: Yes
  • Washers: Yes
  • PatioDeck Deck: Yes
  • Inside Inclusions Jetted Tub: Yes
  • Outside Inclusions Cable TV: Yes
  • Floor Covering Hardwood: Yes
  • Landscaping Fenced Partial: Yes
  • Floor Covering LinoleumVinyl: Yes
  • Utilities Irrigation: Yes
  • Outside Inclusions Satellite Dish: Yes
  • Architectural Style:Contemporary: Yes
  • Special Features: None
  • Property Sub Type: Detached

Interior Features

  • Appliances: Other, Range, Dryer, Microwave, Refrigerator, Washer
  • Has Basement: No Basement
  • Basement YN: No
  • Full Bathrooms: 2
  • Total Bedrooms: 4
  • Basement:No Basement: Yes
  • Floor Covering:Vinyl: Yes

Exterior Features

  • Fencing: Fenced Partial
  • Acres: 0.66
  • Construction Type: Frame, Log Siding
  • Patio And Porch Features: Covered Deck, Deck, Porch
  • Construction:Frame: Yes
  • ConstructionSiding:Roof Metal: Yes
  • Construction:Log Siding: Yes
  • Patio Deck Porch: Yes

Garage/Parking

  • Attached Garage: No
  • Garage Spaces: 1.0
  • Parking Features: Garage Door Opener, RV Access/Parking

Utilities

  • Heating: Other, Wood Stove, Electric, Forced Air
  • Utilities: Cable TV, Culinary, Well, Irrigation, Propane
  • Cooling: None, Ceiling Fan(s)
  • Cooling Y N: No
  • HeatingYN: Yes
  • Water Source: Shares Owned
  • Heating:Forced Air: Yes
  • Heating:Electric2: Yes
  • Heating:Other - See Remarks3: Yes
  • Heating:Wood Stove: Yes

Condo/Co-op/Association

  • Association: No

Lot Info

  • Parcel #: PLE-1-53,54,55
  • Lot Size Sq Ft: 28749.6
  • ResoLotSizeUnits: Acres

Tax Info

  • Tax Annual Amount: 2733.44

Property History

We collect this data history from publicly available records. To have your information removed, we recommend requesting removal directly through your county’s website.

Date Event Price List to Sale Price per Sq Ft
05/26/2017 05/26/17 Sold -- -- --
04/21/2017 04/21/17 Pending -- -- --
05/27/2016 05/27/16 For Sale $375,000 -- $160 / Sq Ft
Source: Iron County Board of REALTORS®

Tax History

We collect this data history from publicly available records. To have your information removed, we recommend requesting removal directly through your county’s website.

Year Tax Paid Tax Assessment Tax Assessment Total Assessment is a certain percentage of the fair market value that is determined by local assessors to be the total taxable value of land and additions on the property. Land Improvement
2025 $3,547 $493,972 $30,000 $463,972
2024 $2,835 $410,127 $16,170 $393,957
2023 $2,270 $277,338 $14,700 $262,638
2022 $2,289 $264,131 $14,000 $250,131
2021 $2,351 $264,402 $14,000 $250,402
2020 $2,329 $264,402 $14,000 $250,402
2019 $2,355 $264,402 $14,000 $250,402
2018 $2,415 $264,402 $0 $0
2017 $1,962 $264,402 $0 $0
2016 $2,477 $281,705 $0 $0
2015 $2,631 $281,705 $0 $0
2012 $2,631 $281,705 $0 $0
Source: Public Records

Agents Affiliated with this Home

  • Section Image
See All Agents

Map

Source: Iron County Board of REALTORS®

MLS Number: 75713

APN: 23-0065-0053

Your Personal Tour Guide

Ask me questions while you tour the home.