NOT LISTED FOR SALE

12352 49th St E Parrish, FL 34219

Parrish Area

Estimated Value: $433,000 - $466,000

4 Beds
3 Baths
2,209 Sq Ft
$206/Sq Ft Est. Value

Sale Details

Date Sold: August 20, 2025

Last sale price $460,752 $209 Per Sq Ft

Est. 3% decrease in value since last sale

Current estimated payment $3,036 / mo

23 Days on Market

Highlights

  • Access To Pond
  • Under Construction
  • Pond View
  • Annie Lucy Williams Elementary School Rated A-
  • Gated Community
  • Open Floorplan

About This Home

As of August 2025

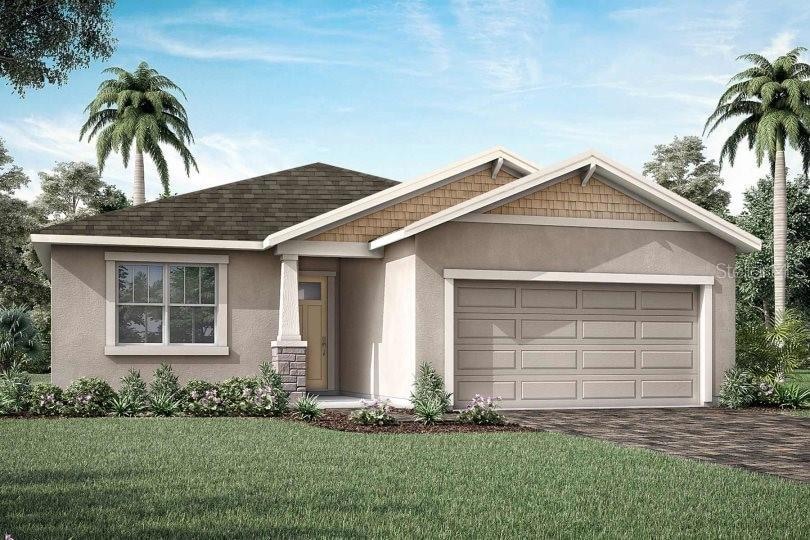
Under Construction. Welcome to the Gateway a beautifully designed 2,209 sq. ft. home with a Craftsman Elevation in the gated community of Windwater in Parrish, FL. This stunning property offers a perfect blend of luxury and comfort, featuring 4 bedrooms, 3 bathrooms, and a 2-car garage. As you enter this spacious home, you'll be impressed by the open floor plan with 8' doors and the elegance of the Drayton 7x22 70/30 stagger wood look tile flooring that spans the main living areas. The oversized gourmet kitchen is a chef's dream, showcasing 42" Barnett Painted Harbor cabinets and exquisite Carrara Breve quartz countertops, ideal for both everyday cooking and entertaining. All appliances are included. The master suite is a true retreat, featuring a large bedroom and a luxurious en-suite bathroom with a glass enclosed shower, dual sink raised vanity, and plentiful storage space in the closet. The additional bedrooms are generously sized, providing comfort and privacy for guest. Outdoor living is a highlight with the covered screened in lanai, perfect for hosting gatherings or relaxing. The backyard offers plenty of space for customization, including adding a pool to create your own private oasis. Windwater is known for its tranquil ambiance and prime location. Residents enjoy easy access to schools, scenic parks, and a variety of shopping and dining options. With its convenient proximity to Tampa and Sarasota, you can enjoy the best of both urban and suburban living. Ready April/May 2025. Photos, renderings and plans are for illustrative purposes only and should never be relied upon and may vary from the actual home. Pricing, dimensions and features can change at any time without notice or obligation.

Last Agent to Sell the Property

Candace Merry

MATTAMY REAL ESTATE SERVICES Brokerage Phone: 813-381-7722 License #3356362 Listed on: 02/12/2025

Last Buyer's Agent

Stellar Non-Member Agent

STELLAR NON-MEMBER OFFICE

STELLAR NON-MEMBER OFFICE
Create a Home Valuation Report for This Property
The Home Valuation Report is an in-depth analysis detailing your home's value as well as a comparison with similar homes in the area

Home Details

Home Type

  • Single Family

Est. Annual Taxes

  • $6,110

Year Built

  • Built in 2025 | Under Construction

Lot Details

  • 6,250 Sq Ft Lot
  • South Facing Home
  • Native Plants
  • Level Lot
  • Irrigation Equipment
  • Landscaped with Trees
  • Property is zoned PD-MU

HOA Fees

  • $125 Monthly HOA Fees

Parking

  • 2 Car Attached Garage
  • Garage Door Opener

Home Design

  • Craftsman Architecture
  • Slab Foundation
  • Shingle Roof
  • Block Exterior
  • Stucco

Interior Spaces

  • 2,209 Sq Ft Home
  • Open Floorplan
  • Tray Ceiling
  • Low Emissivity Windows
  • Insulated Windows
  • Sliding Doors
  • Great Room
  • Pond Views

Kitchen

  • Eat-In Kitchen
  • Breakfast Bar
  • Dinette
  • Range
  • Microwave
  • Dishwasher
  • Solid Surface Countertops
  • Disposal

Flooring

  • Brick
  • Carpet
  • Tile

Bedrooms and Bathrooms

  • 4 Bedrooms
  • Primary Bedroom on Main
  • En-Suite Bathroom
  • Walk-In Closet
  • 3 Full Bathrooms
  • Tall Countertops In Bathroom
  • Single Vanity
  • Private Water Closet
  • Bathtub with Shower
  • Shower
  • Window or Skylight in Bathroom

Laundry

  • Laundry Room
  • Dryer
  • Washer

Home Security

  • Hurricane or Storm Shutters
  • Fire and Smoke Detector
  • In Wall Pest System
  • Pest Guard System

Eco-Friendly Details

  • Energy-Efficient HVAC
  • No or Low VOC Paint or Finish

Outdoor Features

  • Access To Pond
  • Covered Patio or Porch

Schools

  • Annie Lucy Williams Elementary School
  • Buffalo Creek Middle School
  • Parrish Community High School

Utilities

  • Central Heating and Cooling System
  • Thermostat
  • Underground Utilities
  • Electric Water Heater
  • High Speed Internet
  • Phone Available
  • Cable TV Available

Listing and Financial Details

Community Details

Overview

  • Association fees include pool, recreational facilities
  • Tammy Ball Association, Phone Number (813) 994-2277
  • Built by Mattamy Homes
  • Windwater Ph Ia & Ib Subdivision, Gateway Craftsman Floorplan
  • On-Site Maintenance
  • The community has rules related to fencing

Recreation

  • Community Playground
  • Community Pool
  • Park

Security

  • Gated Community

Home Details

Home Type

Single Family

Est. Annual Taxes

$6,110

Year Built

Built in 2025 | Under Construction

Lot Details

6,250 Sq Ft Lot

HOA Fees

$125 per month

Parking

2

Listing Details

  • HOA Fee Includes: Pool, Recreational Facilities
  • Property Type: Residential
  • Property Condition: Under Construction
  • Property Sub Type: Single Family Residence
  • Architectural Style: Craftsman
  • Construction Materials: Block, Stucco
  • Fireplace: No
  • Living Area: 2209
  • Lot Size Acres: 0.15
  • New Construction: Yes
  • Year Built: 2025
  • Building Area Total: 2923
  • Lot Size Sq Ft: 6250
  • Status: Sold
  • Street Post Direction: E
  • Ownership: Fee Simple
  • Building Area Total Srch Sq M: 271.56
  • Escrow State: FL
  • Minimum Lease: 6 Months
  • RATIO Current Price By Calculate: 208.58
  • Total Acreage: 0 to less than 1/4
  • Water Access YN: 1
  • MFR_InLawSuiteYN: 0
  • MFR_DockYN: 0
  • Attribution Contact: 813-381-7722
  • Tax Year: 2024
  • Special Features: 4098

Interior Features

  • Living Area Units: Square Feet
  • Flooring: Carpet, Tile
  • Full Bathrooms: 3
  • Interior Amenities: Eat-in Kitchen, In Wall Pest System, Open Floorplan, Pest Guard System, Primary Bedroom Main Floor, Solid Surface Counters, Thermostat, Tray Ceiling(s), Walk-In Closet(s)
  • Appliances Included: Dishwasher, Disposal, Dryer, Electric Water Heater, Microwave, Range, Refrigerator, Washer
  • Foundation Details: Slab
  • Total Bedrooms: 4
  • Levels: One
  • Other Equipment: Irrigation Equipment
  • Window Features: Insulated Windows, Low-Emissivity Windows
  • Living Area Meters: 205.22

Exterior Features

  • Direction Faces: South
  • Exterior Features: Hurricane Shutters, Sidewalk, Sliding Doors
  • Roof: Shingle
  • Pool Private: No
  • View: Water
  • Waterfront: No
  • Patio and Porch Features: Covered, Rear Porch, Screened
  • Road Surface Type: Paved
  • Water Access: Pond
  • Water View: Pond
  • Water View YN: 1
  • Waterfront Feet Total: 0
  • Flood Zone Panel: 12081C0191F
  • Projected Completion Date: 2025-05-01T00:00:00.000

Garage/Parking

  • Attached Garage: Yes
  • Carport Y N: No
  • Garage Spaces: 2
  • Garage Yn: Yes
  • Parking Features: Garage Door Opener

Utilities

  • Utilities: BB/HS Internet Available, Cable Available, Phone Available, Sewer Connected, Underground Utilities, Water Connected
  • Cooling: Central Air
  • Heating: Central, Electric
  • Laundry Features: Inside, Laundry Room
  • Sewer: Public Sewer
  • Water Source: Public

Condo/Co-op/Association

  • Community Features: Park, Playground, Pool, Sidewalks, Street Lights
  • Association Amenities: Fence Restrictions, Gated, Maintenance, Playground, Pool
  • Association Fee: 125
  • Association Fee Frequency: Monthly
  • Association Name: Tammy Ball
  • Phone: 8139942277
  • Association: Yes
  • Security: Gated Community, Smoke Detector(s)
  • Senior Community: No
  • Association 2 YN: 0
  • Association Approval Required YN: 0
  • Pet Restrictions: Domesticated household pets only
  • Association Fee Requirement: Required
  • Association Email: tball@lelandmanagement.com

Fee Information

  • Total Annual Fees: 1500.00
  • Total Monthly Fees: 125.00
  • Monthly HOA Amount: 125.00

Schools

  • Elementary School: Annie Lucy Williams Elementary
  • High School: Parrish Community High
  • Middle Or Junior School: Buffalo Creek Middle

Lot Info

  • Zoning: PD-MU
  • Parcel Number: 490612659
  • Additional Parcels: No
  • Lot Features: Landscaped, Level, Sidewalk, Paved
  • Flood Zone Code: X

Green Features

  • Efficiency: HVAC
  • Green Indoor Air Qlty: No/Low VOC Paint/Finish
  • Green Landscaping: Fl. Friendly/Native Landscape

Building Info

  • Builder Name: Mattamy Homes

Rental Info

  • Pets Allowed: Yes
  • Lease Restrictions YN: 1
  • Additional Lease Restrictions: Lease must be for no less than 6 months. Please see HOA documents for full details.

Tax Info

  • Tax Annual Amount: 6110
  • Tax Lot: 90

Home Values in the Area

Source: Public Records

Average Home Value in this Area


Source: Public Records

Agents Specializing in Parrish, FL

See All Agents

Property History

We collect this data history from publicly available records. To have your information removed, we recommend requesting removal directly through your county’s website.

Date Event Price List to Sale Price per Sq Ft
08/20/2025 08/20/25 Sold $460,752 -2.9% $209 / Sq Ft
03/07/2025 03/07/25 Pending -- -- --
02/20/2025 02/20/25 Price Changed $474,752 -0.6% $215 / Sq Ft
02/12/2025 02/12/25 For Sale $477,752 -- $216 / Sq Ft
Source: Stellar MLS

Agents Affiliated with this Home

See All Agents

Map

Source: Stellar MLS

MLS Number: TB8350033

Stellar MLS

APN: 4906-1265-9

Your Personal Tour Guide

Ask me questions while you tour the home.