
Jennifer Dennis
Keller Williams Realty/Lee Beaver & Assoc.
(571) 462-6638
32 Total Sales
1 in Oak Hill
$825,000 Price


Estimated Value: $1,088,000 - $1,121,000
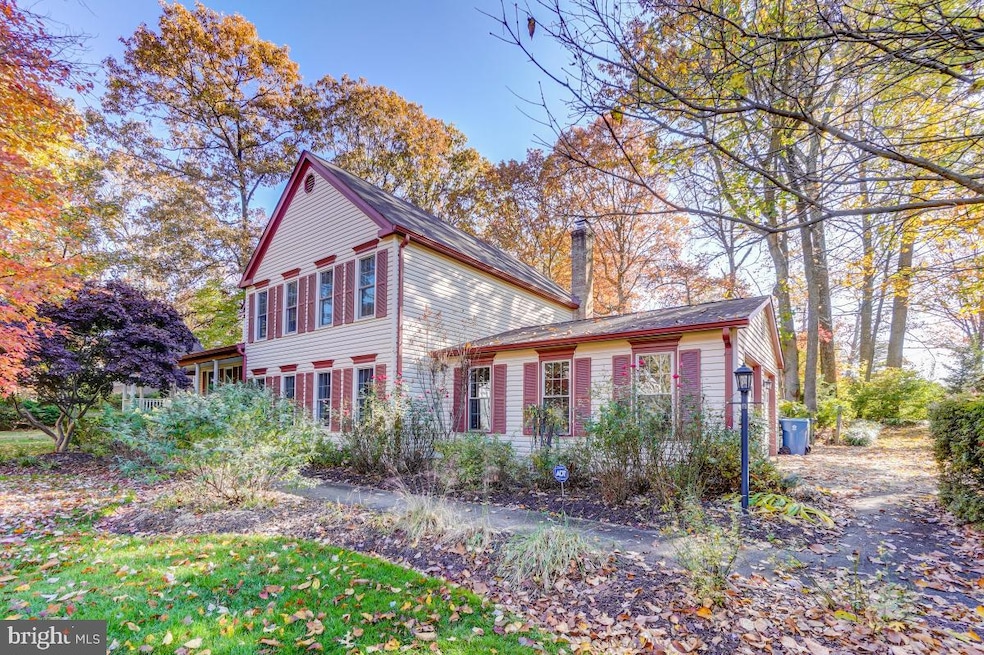
Come see this gorgeous Victorian-style split level in the OAKTON/CARSON/CROSSFIELD Fairfax County school pyramid. A gorgeous wrap around porch greets you on a 0.4 acre flat corner lot in the sought after Glenbrooke Woods II neighborhood. This stately home with oversized 2-car side load garage is so much larger than it appears with 4 bedrooms up and a full-fledged au pair/in-law/guest ensuite on the lower level. Since this home was the neighborhood model home, it boasts crown moulding, chair rails in the formal dining room, custom blinds, and wiring for surround sound. Large eat-in chef’s kitchen at back of home has an island with tons of storage, gas oven with a separate vent hood, additional electric wall oven and microwave. Additional butler’s pantry with more storage and walk-in pantry keep your Corian counters open and free of clutter. Double sink has a view of the beautiful, fenced yard. Adjacent cozy family room with wood burning fireplace, hardwood flooring and access to composite patio, perfect for grilling and enjoying the serenity of your private oasis. Additional large family space – library/game room/media central – is next to the family room and includes an additional wet bar and built-ins. Formal dining room with 2 skylights and access to front porch, butler’s pantry and front sitting room is perfect for making holiday memories. The primary bedroom upstairs is impressive with 2 levels (ideal for exercise equipment, a separate reading area, even an office!) has a large primary bath with dual sinks, a jetted tub and separate large shower with 2 heads. 2 large skylights, resealed in 2020, bring in copious amounts of natural light. One walk-in closet is accessed through this bath. The second walk-in closet for the primary bedroom could also be used as a nursery or office. 3 other bedrooms on this level are bright and large and 2 have walk-in closets! The hall bath is also large with a tub/shower combo and additional linen closet. The lower level includes a large utility and laundry room with full size front load washer and dryer and utility sink. The au pair/in-law/guest ensuite has 2 large closets and plenty of space for a sitting area as well as sleeping area. This lower level has an entire separate wing – two full rooms – for storage as well! Harwood flooring in home is original, new luxury vinyl plank in lower level and kitchen, and BRAND NEW never lived on carpet in bedrooms and front sitting room. Fresh paint throughout. Gorgeous yard is fully landscaped with perennials, mature trees, and a river rock Japanese inspired garden. Home is ideally located off West Ox/Lawyers Rd with easy access to Tysons, Fairfax City, INOVA Fair Oaks Hospital, Reston Hospital Center, the Dulles Corridor, and Dulles Airport. Come see your new forever home!
Last Agent to Sell the Property
(855) 450-0442 dmvbroker@therealbrokerage.com Real Broker, LLC License #SP98376899 Listed on: 11/04/2022
Last Buyer's Agent
(202) 758-5200 ANDY@WERINVESTORS.COM Bajwa Commercial Real Estate License #5015491
We collect this data history from publicly available records. To have your information removed, we recommend requesting removal directly through your county’s website.
Jennifer Dennis
Keller Williams Realty/Lee Beaver & Assoc.
(571) 462-6638
32 Total Sales
1 in Oak Hill
$825,000 Price
Randy Huntley
KW Metro Center
(202) 517-7933
23 Total Sales
2 in Oak Hill
$655K - $675K Price Range
Serif Soydan, Ph.D.
EXP Realty, LLC
(312) 626-7321
152 Total Sales
2 in Oak Hill
$510K - $850K Price Range
Kathy Dipp
Real Broker, LLC
(240) 414-4315
28 Total Sales
1 in Oak Hill
$539,000 Price
Barak Sky
Serhant
(240) 363-9670
820 Total Sales
1 in Oak Hill
$990,000 Price
Frank Schofield
Compass
(571) 496-9249
310 Total Sales
3 in Oak Hill
$780K - $950K Price Range
We collect this data history from publicly available records. To have your information removed, we recommend requesting removal directly through your county’s website.
| Date | Buyer | Sale Price | Title Company |
|---|---|---|---|
| $890,000 | Express Title Services | ||
| $319,000 | -- |
We collect this data history from publicly available records. To have your information removed, we recommend requesting removal directly through your county’s website.
| Date | Status | Borrower | Loan Amount |
|---|---|---|---|
| Open | $681,000 | ||
| Closed | $159,200 | ||
| Closed | $742,000 | ||
| Closed | $756,500 | ||
| Previous Owner | $504,000 |
We collect this data history from publicly available records. To have your information removed, we recommend requesting removal directly through your county’s website.
| Date | Event | Price | List to Sale | Price per Sq Ft |
|---|---|---|---|---|
| 12/02/2022 12/02/22 | Sold | $890,000 | -6.3% | $247 / Sq Ft |
| 11/04/2022 11/04/22 | For Sale | $950,000 | 0.0% | $264 / Sq Ft |
| 10/27/2022 10/27/22 | Price Changed | $950,000 | -- | $264 / Sq Ft |
We collect this data history from publicly available records. To have your information removed, we recommend requesting removal directly through your county’s website.
| Year | Tax Paid | Tax Assessment Tax Assessment Total Assessment is a certain percentage of the fair market value that is determined by local assessors to be the total taxable value of land and additions on the property. | Land | Improvement |
|---|---|---|---|---|
| 2025 | $10,461 | $913,020 | $269,000 | $644,020 |
| 2024 | $10,461 | $903,020 | $259,000 | $644,020 |
| 2023 | $9,887 | $876,140 | $259,000 | $617,140 |
| 2022 | $9,721 | $850,130 | $259,000 | $591,130 |
| 2021 | $8,756 | $746,150 | $249,000 | $497,150 |
| 2020 | $8,878 | $750,150 | $229,000 | $521,150 |
| 2019 | $8,839 | $746,840 | $229,000 | $517,840 |
| 2018 | $7,838 | $681,540 | $209,000 | $472,540 |
| 2017 | $7,870 | $677,820 | $209,000 | $468,820 |
| 2016 | $8,416 | $726,450 | $209,000 | $517,450 |
| 2015 | $7,996 | $716,450 | $199,000 | $517,450 |
| 2014 | $7,602 | $701,300 | $194,000 | $507,300 |
Seller's Agent in 2022
Renee Greenwell
Real Broker, LLC
(202) 341-4151
1 in this area
73 Total Sales
Buyer's Agent in 2022
Anshum (Andy) Sapra
Bajwa Commercial Real Estate
(703) 401-1216
1 in this area
23 Total Sales
Source: Bright MLS
MLS Number: VAFX2100068
APN: 0352-05-0113
Disclaimer: Certain information contained herein is derived from information provided by parties other than Homes.com. All information provided is deemed reliable, but is not guaranteed to be accurate and should be independently verified.
The data relating to real estate for sale on this website appears in part through the BRIGHT Internet Data Exchange program, a voluntary cooperative exchange of property listing data between licensed real estate brokerage firms, and is provided by BRIGHT through a licensing agreement.
Listing information is from various brokers who participate in the Bright MLS IDX program and not all listings may be visible on the site.
The property information being provided on or through the website is for the personal, non-commercial use of consumers and such information may not be used for any purpose other than to identify prospective properties consumers may be interested in purchasing.
Some properties which appear for sale on the website may no longer be available because they are for instance, under contract, sold or are no longer being offered for sale.
Property information displayed is deemed reliable but is not guaranteed.
Copyright 2026 Bright MLS, Inc.
Ask me questions while you tour the home.