
Loree Rupe
e-Merge Real Estate
(380) 333-6684
136 Total Sales
2 in Coshocton
$224,900 Price Range


Estimated Value: $209,952
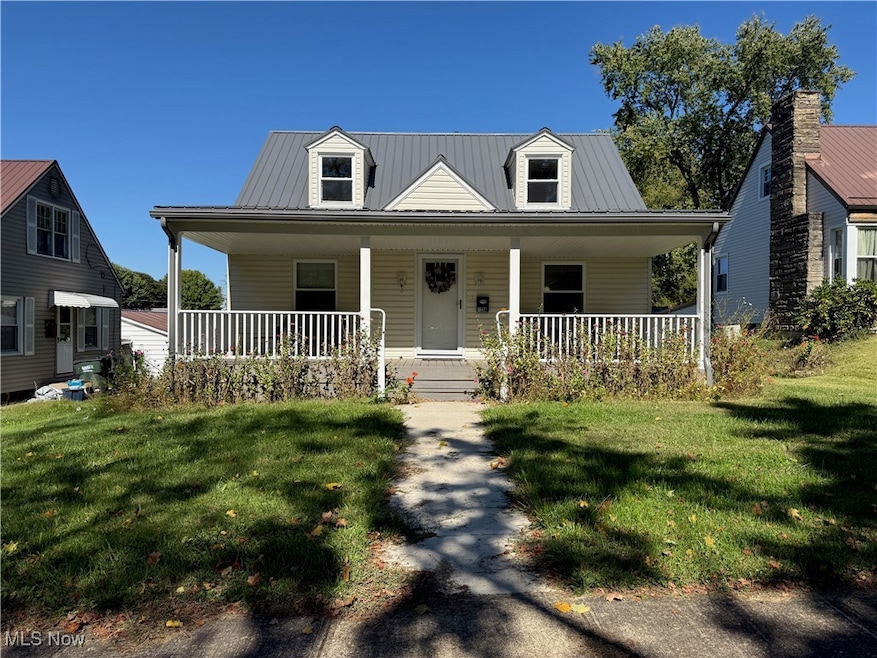
Charming Cape Cod home blending classic character with thoughtful updates! The exterior features vinyl siding, a durable metal roof, Trex front porch, new gutters, sidewalk, and replacement windows all updated in 2023. Step inside to a welcoming foyer and living room with gleaming oak floors, crown molding, and fresh neutral paint. The main floor offers full bathroom and an eat-in kitchen with solid oak cabinets, tile flooring, and convenient outside access. Upstairs, you’ll find two cozy bedrooms, a half bath, and ample storage space. The finished basement expands your living area with a warm family room featuring wainscoting, a bar area, drop ceiling, laundry area, bathroom and shower. Additional highlights include a new main stack (2023), 200-amp electric service, foam insulation, gas furnace, and hot water heater. The walk-out garage and alley access add practicality, while mature landscaping enhances curb appeal. Move-in ready comfort meets timeless Cape Cod charm!
Last Agent to Sell the Property
Agents Realty & Auction Service Brokerage Email: 740-622-0700, agentsrealty@roadrunner.com License #359434 Listed on: 10/09/2025
We collect this data history from publicly available records. To have your information removed, we recommend requesting removal directly through your county’s website.
Loree Rupe
e-Merge Real Estate
(380) 333-6684
136 Total Sales
2 in Coshocton
$224,900 Price Range
Gail Garland
LEPI & ASSOC.
(220) 203-3809
98 Total Sales
2 in Coshocton
$70K - $113K Price Range
Tina Owens
Owens Real Estate Firm, Inc.
(234) 301-5105
180 Total Sales
5 in Coshocton
$135K - $185K Price Range
Roberta Corrin
RE/MAX Infinity
(234) 425-6919
111 Total Sales
1 in Coshocton
$200,000 Price
Daniel Robison
Lepi & Associates
(740) 303-6191
222 Total Sales
1 in Coshocton
$250,000 Price
Rex Everhart
Carol Goff & Associates
(740) 693-3507
75 Total Sales
1 in Coshocton
$79,500 Price
We collect this data history from publicly available records. To have your information removed, we recommend requesting removal directly through your county’s website.
| Date | Buyer | Sale Price | Title Company |
|---|---|---|---|
| $194,000 | Fidelity National Title | ||
| -- | $45,000 | -- |
We collect this data history from publicly available records. To have your information removed, we recommend requesting removal directly through your county’s website.
| Date | Status | Borrower | Loan Amount |
|---|---|---|---|
| Open | $9,700 | ||
| Open | Guthrie Kinley | $190,486 | |
| Previous Owner | Bordenkircher Joyce A | $47,000 | |
| Previous Owner | Bordenkircher Joyce A | $48,500 | |
| Previous Owner | Bordenkircher Mark A | $35,150 |
We collect this data history from publicly available records. To have your information removed, we recommend requesting removal directly through your county’s website.
| Date | Event | Price | List to Sale | Price per Sq Ft |
|---|---|---|---|---|
| 11/06/2025 11/06/25 | Sold | $194,000 | +7.8% | $168 / Sq Ft |
| 10/09/2025 10/09/25 | For Sale | $179,900 | -- | $156 / Sq Ft |
We collect this data history from publicly available records. To have your information removed, we recommend requesting removal directly through your county’s website.
| Year | Tax Paid | Tax Assessment Tax Assessment Total Assessment is a certain percentage of the fair market value that is determined by local assessors to be the total taxable value of land and additions on the property. | Land | Improvement |
|---|---|---|---|---|
| 2025 | $751 | $26,880 | $5,660 | $21,220 |
| 2024 | $751 | $26,880 | $5,660 | $21,220 |
| 2023 | $707 | $22,474 | $4,351 | $18,123 |
| 2022 | $657 | $22,474 | $4,351 | $18,123 |
| 2021 | $658 | $22,474 | $4,351 | $18,123 |
| 2020 | $596 | $20,777 | $4,358 | $16,419 |
| 2019 | $603 | $20,777 | $4,358 | $16,419 |
| 2018 | $595 | $20,777 | $4,358 | $16,419 |
| 2017 | $627 | $20,763 | $4,274 | $16,489 |
| 2016 | $598 | $20,763 | $4,274 | $16,489 |
| 2015 | $300 | $20,763 | $4,274 | $16,489 |
| 2014 | $556 | $20,766 | $4,274 | $16,492 |
MM
Seller's Agent in 2025
Mary Mason
Agents Realty & Auction Service
(740) 502-5047
9 Total Sales
Buyer's Agent in 2025
Devin Rivera
Century 21 Court Square Realty, Inc.
(740) 294-7392
84 Total Sales
Source: MLS Now
MLS Number: 5163915
APN: 04300-003-256-00
Disclaimer: Certain information contained herein is derived from information provided by parties other than Homes.com. All information provided is deemed reliable, but is not guaranteed to be accurate and should be independently verified.
IDX information is provided exclusively for personal, non-commercial use, and may not be used for any purpose other than to identify prospective properties consumers may be interested in purchasing. Information is deemed reliable but not guaranteed.
Ask me questions while you tour the home.