
Kenneth Yoder
Responds Quickly
Hoosier, REALTORS®
(844) 599-0242
132 Total Sales
2 in East Carmel
$530K - $1M Price Range


Estimated Value: $787,000 - $834,191
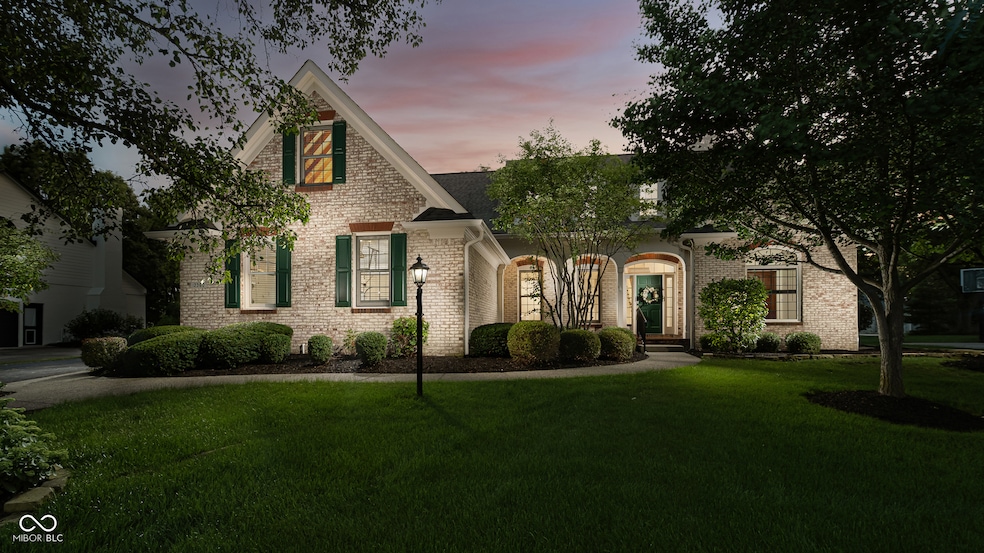
Elegant & Spacious Living in Bayhill at Waterstone Welcome to this beautiful 4-bedroom, 4-bathroom home located in the prestigious Bayhill section of the highly sought-after Waterstone neighborhood. Full of timeless charm and exceptional space, this residence offers a rare combination of craftsmanship, comfort, and potential. The main floor features a spacious primary suite with a private en-suite bathroom, offering both convenience and privacy. The heart of the home is the expansive kitchen with a cozy hearth room-perfect for casual meals or morning coffee. A bright and inviting sunroom with classic brick flooring provides year-round enjoyment and serene backyard views. The great room is truly a showstopper, featuring soaring ceilings, oversized windows that flood the space with natural light, a stunning fireplace, and detailed trim work throughout. Freshly painted with new carpet and refinished hardwoods, the home is move-in ready while still allowing room to update and personalize to your own taste. Upstairs, you'll find additional generously sized bedrooms and baths, ideal for family, guests, or home office needs. The full, unfinished basement offers a huge blank canvas-perfect for creating your dream recreation space, gym, or media room. Step outside to a peaceful, fenced backyard oasis-perfect for pets, play, or quiet evenings. Living in Waterstone means access to some of the area's best community amenities, including multiple pools, an active swim team, clubhouse, tennis courts, playground/picnic area, and a scenic 2-mile jogging trail that winds around the neighborhood's main lake. While some updates may be desired, this home's size, layout, and architectural detail make it an incredible opportunity in one of the most desirable neighborhoods in the area. Come envision the lifestyle and make this Bayhill gem your own!
Last Agent to Sell the Property
CENTURY 21 Scheetz License #RB14050125 Listed on: 07/17/2025
We collect this data history from publicly available records. To have your information removed, we recommend requesting removal directly through your county’s website.
Kenneth Yoder
Hoosier, REALTORS®
(844) 599-0242
132 Total Sales
2 in East Carmel
$530K - $1M Price Range
Brian Wignall
F.C. Tucker Company
(877) 506-2672
341 Total Sales
23 in East Carmel
$190K - $715K Price Range
Megan Kelly
F.C. Tucker Company
(463) 777-2389
89 Total Sales
2 in East Carmel
$445K - $665K Price Range
Jordan Nelson
@properties
(844) 992-1822
54 Total Sales
1 in East Carmel
$267,000 Price
Kaleesha Thompson
Keller Williams Indy Metro NE
(888) 373-2061
58 Total Sales
5 in East Carmel
$345K - $780K Price Range
Nichole Kammers
Epique Inc
(317) 376-4825
78 Total Sales
4 in East Carmel
$455K - $675K Price Range
We collect this data history from publicly available records. To have your information removed, we recommend requesting removal directly through your county’s website.
| Date | Buyer | Sale Price | Title Company |
|---|---|---|---|
| -- | None Listed On Document |
We collect this data history from publicly available records. To have your information removed, we recommend requesting removal directly through your county’s website.
| Date | Status | Borrower | Loan Amount |
|---|---|---|---|
| Open | $745,750 | ||
| Previous Owner | $82,000 | ||
| Previous Owner | $260,424 |
We collect this data history from publicly available records. To have your information removed, we recommend requesting removal directly through your county’s website.
| Date | Event | Price | List to Sale | Price per Sq Ft |
|---|---|---|---|---|
| 09/12/2025 09/12/25 | Sold | $785,000 | -1.3% | $247 / Sq Ft |
| 08/11/2025 08/11/25 | Pending | -- | -- | -- |
| 08/09/2025 08/09/25 | Price Changed | $795,000 | -1.9% | $250 / Sq Ft |
| 07/30/2025 07/30/25 | Price Changed | $810,000 | -4.7% | $254 / Sq Ft |
| 07/17/2025 07/17/25 | For Sale | $850,000 | -- | $267 / Sq Ft |
We collect this data history from publicly available records. To have your information removed, we recommend requesting removal directly through your county’s website.
| Year | Tax Paid | Tax Assessment Tax Assessment Total Assessment is a certain percentage of the fair market value that is determined by local assessors to be the total taxable value of land and additions on the property. | Land | Improvement |
|---|---|---|---|---|
| 2025 | $7,985 | $724,500 | $201,500 | $523,000 |
| 2024 | $7,074 | $699,500 | $201,500 | $498,000 |
| 2023 | $7,074 | $632,800 | $153,800 | $479,000 |
| 2022 | $6,168 | $539,600 | $153,800 | $385,800 |
| 2021 | $5,418 | $478,400 | $155,900 | $322,500 |
| 2020 | $5,418 | $478,400 | $155,900 | $322,500 |
| 2019 | $5,130 | $453,300 | $91,300 | $362,000 |
| 2018 | $4,827 | $434,600 | $91,300 | $343,300 |
| 2017 | $4,777 | $430,100 | $91,300 | $338,800 |
| 2016 | $4,507 | $412,500 | $91,300 | $321,200 |
| 2014 | $4,431 | $406,000 | $88,500 | $317,500 |
| 2013 | $4,431 | $405,000 | $88,500 | $316,500 |
Seller's Agent in 2025
Tina Smith
CENTURY 21 Scheetz
(317) 339-6097
61 in this area
182 Total Sales
Source: MIBOR Broker Listing Cooperative®
MLS Number: 22050915
APN: 29-10-33-007-026.000-018
Disclaimer: Certain information contained herein is derived from information provided by parties other than Homes.com. All information provided is deemed reliable, but is not guaranteed to be accurate and should be independently verified.
All data is obtained from various sources and may not have been verified by broker or MLS GRID. Supplied Open House Information is subject to change without notice. All information should be independently reviewed and verified for accuracy. Properties may or may not be listed by the office/agent presenting the information. Some IDX listings have been excluded from this website.
Listings courtesy of MIBOR Broker Listing Cooperative® as distributed by MLS GRID.
Based on information submitted to the MLS GRID
Ask me questions while you tour the home.