
Raj Patel
American Star Realty
(224) 412-5984
69 Total Sales
1 in Cobblers Crossing
$215,000 Price
Estimated Value: $385,000 - $435,000
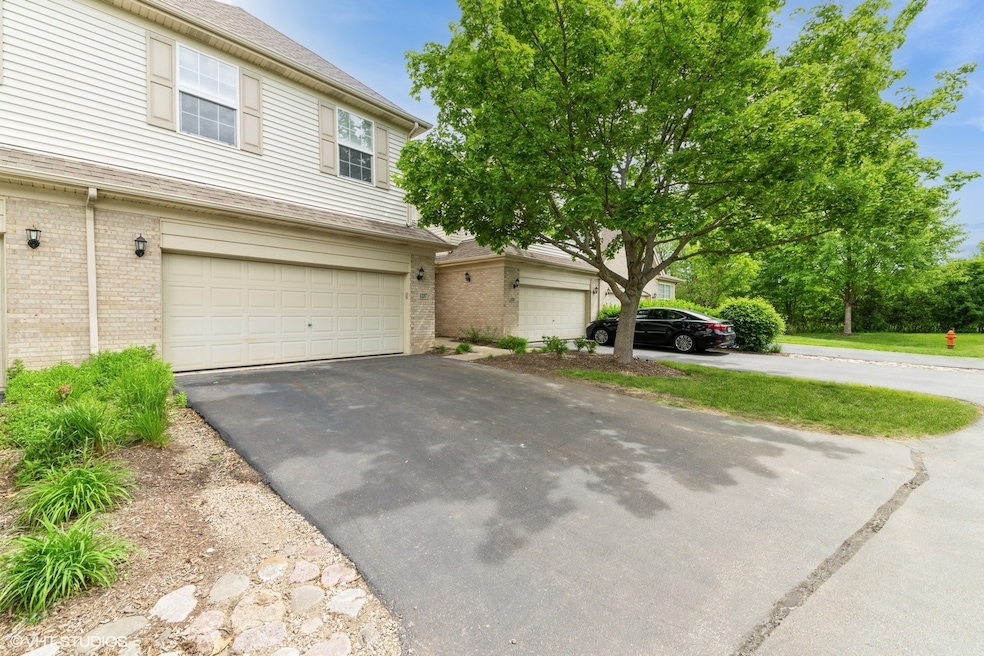
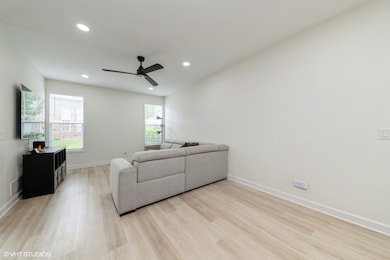
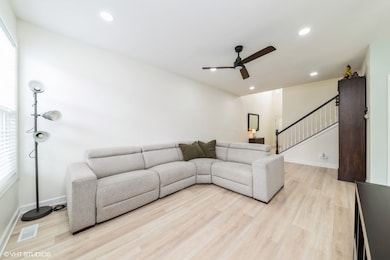
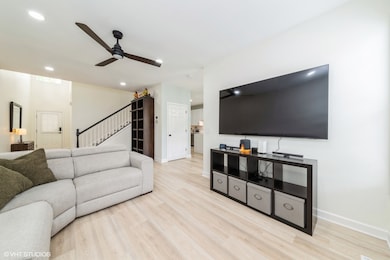
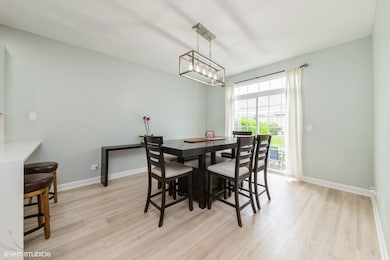
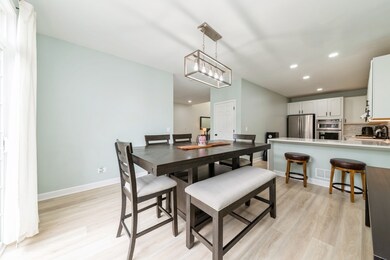
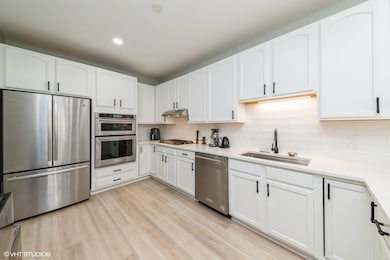
Completely Updated Townhome - Move-In Ready! This beautifully renovated townhouse features all-new flooring, modern light fixtures including recessed lighting, and stylish updates throughout. Boasting 3 spacious bedrooms and 3.5 bathrooms, this home offers plenty of space for comfortable living. Step into the cozy living room that flows seamlessly into the large, updated kitchen - complete with Quartz countertops, a backsplash, and stainless steel appliances. The kitchen has breakfast bar and opens up to the dining area, perfect for entertaining family and friends. Upstairs, the grand master suite awaits with a walk-in closet and a luxurious full bathroom featuring a separate shower and tub, plus double sinks. Two additional bedrooms and another full bath . Laundry room is also on the second level. The finished basement adds even more living space with a fantastic recreation room and an additional full bathroom - ideal for guests or family gatherings. Conveniently located in Princeton West with easy access to I-90 and close to shopping, dining, and entertainment, this townhome offers the perfect blend of comfort and location.
Last Agent to Sell the Property
Berkshire Hathaway HomeServices Starck Real Estate License #475121908 Listed on: 05/28/2025
Last Buyer's Agent
Berkshire Hathaway HomeServices Starck Real Estate License #475190593
We collect this data history from publicly available records. To have your information removed, we recommend requesting removal directly through your county’s website.
Raj Patel
American Star Realty
(224) 412-5984
69 Total Sales
1 in Cobblers Crossing
$215,000 Price
LaShonda Williams
Living Well Realty Co.
(708) 340-6460
69 Total Sales
1 in Cobblers Crossing
$214,000 Price
Ana Sandoval-Cremieux
Compass
(844) 983-3106
125 Total Sales
1 in Cobblers Crossing
$325,000 Price
Jane Boeckelmann
Suburban Life Realty, Ltd
(708) 554-4875
78 Total Sales
1 in Cobblers Crossing
$177,000 Price
Dina House
Brokerocity Inc
(224) 246-8499
103 Total Sales
1 in Cobblers Crossing
$235,000 Price
Lisa Colby
@properties Christie's International Real Estate
(224) 628-7513
27 Total Sales
1 in Cobblers Crossing
$257,000 Price
We collect this data history from publicly available records. To have your information removed, we recommend requesting removal directly through your county’s website.
| Date | Buyer | Sale Price | Title Company |
|---|---|---|---|
| $395,000 | None Listed On Document | ||
| -- | None Listed On Document | ||
| $285,000 | -- | ||
| $280,000 | Ticor Title Insurance |
We collect this data history from publicly available records. To have your information removed, we recommend requesting removal directly through your county’s website.
| Date | Status | Borrower | Loan Amount |
|---|---|---|---|
| Open | $383,150 | ||
| Previous Owner | $228,000 | ||
| Previous Owner | $202,000 | ||
| Previous Owner | $27,996 |
We collect this data history from publicly available records. To have your information removed, we recommend requesting removal directly through your county’s website.
| Date | Event | Price | List to Sale | Price per Sq Ft | Prior Sale |
|---|---|---|---|---|---|
| 07/21/2025 07/21/25 | Sold | $395,000 | +2.6% | $211 / Sq Ft | |
| 06/10/2025 06/10/25 | Pending | -- | -- | -- | |
| 05/29/2025 05/29/25 | Price Changed | $385,000 | -2.3% | $205 / Sq Ft | |
| 05/28/2025 05/28/25 | For Sale | $394,000 | +38.2% | $210 / Sq Ft | |
| 04/07/2022 04/07/22 | Sold | $285,000 | +3.6% | $152 / Sq Ft | View Prior Sale |
| 03/10/2022 03/10/22 | Pending | -- | -- | -- | |
| 03/07/2022 03/07/22 | For Sale | $275,000 | 0.0% | $147 / Sq Ft | |
| 10/01/2018 10/01/18 | Rented | $1,750 | 0.0% | -- | |
| 09/18/2018 09/18/18 | Under Contract | -- | -- | -- | |
| 09/10/2018 09/10/18 | Price Changed | $1,750 | -5.4% | $1 / Sq Ft | |
| 08/27/2018 08/27/18 | For Rent | $1,850 | +5.7% | -- | |
| 07/09/2016 07/09/16 | Rented | $1,750 | 0.0% | -- | |
| 07/08/2016 07/08/16 | Under Contract | -- | -- | -- | |
| 06/20/2016 06/20/16 | Price Changed | $1,750 | -2.8% | $1 / Sq Ft | |
| 06/06/2016 06/06/16 | For Rent | $1,800 | -- | -- |
We collect this data history from publicly available records. To have your information removed, we recommend requesting removal directly through your county’s website.
| Year | Tax Paid | Tax Assessment Tax Assessment Total Assessment is a certain percentage of the fair market value that is determined by local assessors to be the total taxable value of land and additions on the property. | Land | Improvement |
|---|---|---|---|---|
| 2025 | $7,036 | $33,067 | $5,614 | $27,453 |
| 2024 | $7,036 | $24,444 | $4,912 | $19,532 |
| 2023 | $5,881 | $24,444 | $4,912 | $19,532 |
| 2022 | $5,881 | $24,444 | $4,912 | $19,532 |
| 2021 | $5,665 | $19,771 | $3,157 | $16,614 |
| 2020 | $5,708 | $19,771 | $3,157 | $16,614 |
| 2019 | $5,709 | $22,056 | $3,157 | $18,899 |
| 2018 | $4,511 | $16,713 | $2,806 | $13,907 |
| 2017 | $4,517 | $16,713 | $2,806 | $13,907 |
| 2016 | $4,530 | $16,713 | $2,806 | $13,907 |
| 2015 | $4,447 | $15,282 | $2,456 | $12,826 |
| 2014 | $4,326 | $15,282 | $2,456 | $12,826 |
| 2013 | $3,986 | $14,068 | $2,456 | $11,612 |
Seller's Agent in 2025
Rich Kujak
Berkshire Hathaway HomeServices Starck Real Estate
(630) 272-9309
3 in this area
67 Total Sales
Buyer's Agent in 2025
Yana Motrysku
Berkshire Hathaway HomeServices Starck Real Estate
(847) 310-1886
2 in this area
11 Total Sales
Seller's Agent in 2022
Beth Repta
LPT Realty
(847) 668-2384
2 in this area
351 Total Sales
N
Seller's Agent in 2018
Nora Bohanon
Chicagoland Leasing & Mgmt
Buyer's Agent in 2018
June Kim
Legacy Properties, A Sarah Leonard Company, LLC
(224) 522-1106
1 in this area
255 Total Sales
Source: Midwest Real Estate Data (MRED)
MLS Number: 12373173
APN: 06-06-200-078-1063
Disclaimer: Certain information contained herein is derived from information provided by parties other than Homes.com. All information provided is deemed reliable, but is not guaranteed to be accurate and should be independently verified.
All data is obtained from various sources and may not have been verified by broker or MLS GRID. Supplied Open House Information is subject to change without notice. All information should be independently reviewed and verified for accuracy. Properties may or may not be listed by the office/agent presenting the information. Some IDX listings have been excluded from this website.
Listings courtesy of Midwest Real Estate Data (MRED) as distributed by MLS GRID.
Based on information submitted to the MLS GRID
Ask me questions while you tour the home.