CC
Seller's Agent in 2025
Carson Calin
eXp Realty, LLC
(317) 903-5973
30 Total Sales


Estimated Value: $403,032
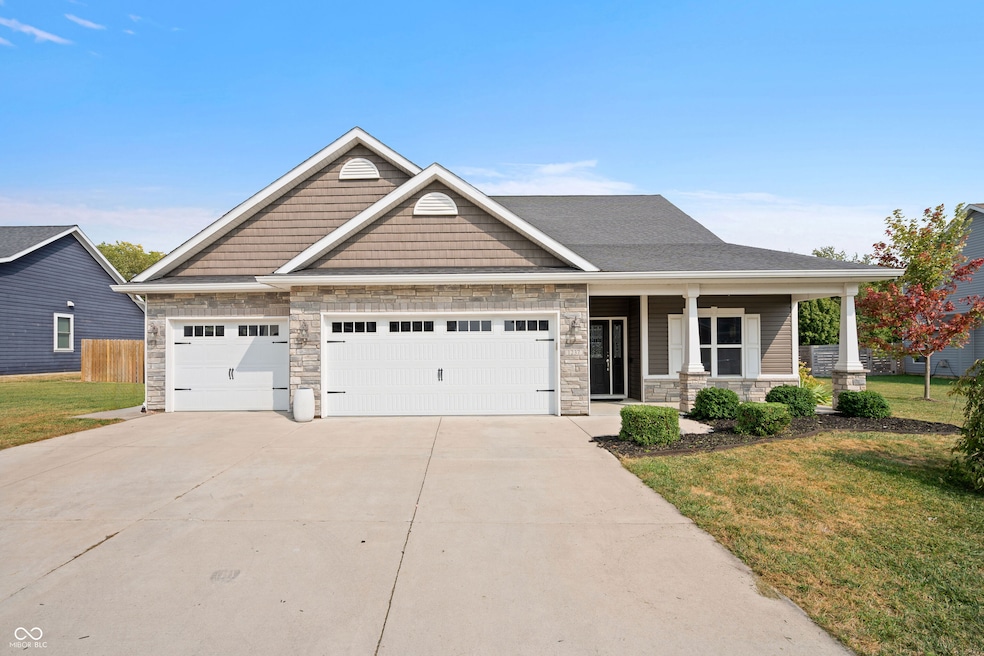
You get a second chance! Step into 2025-fresh perfection at 1237 Canterview Way, Kokomo, IN, where brand-new interior paint and plush carpeting set the stage for move-in-ready luxury, complemented by a brand-new 2025 HVAC system and all-new 2024 pool sand filter and mechanicals, plus a 2024-2025 kitchen boasting a stainless fridge and dishwasher just two years old and a gas stove under one year. This 2,755 sq ft, 3-bedroom, 2.5-bath two-story gem, built in 2015 on a generous 19,166 sq ft lot (.44 acre DOUBLE LOT), welcomes you with a covered porch for serene mornings, an expansive patio for sunset gatherings, a sparkling private pool for summer escapes, and a cozy fire pit for starlit evenings with loved ones, all topped off with a 220V Tesla charger in the garage-your modern oasis awaits, schedule your tour today!
Last Agent to Sell the Property
eXp Realty, LLC Brokerage Email: carsoncalin@gmail.com License #RB23001542 Listed on: 09/11/2025

We collect this data history from publicly available records. To have your information removed, we recommend requesting removal directly through your county’s website.
We collect this data history from publicly available records. To have your information removed, we recommend requesting removal directly through your county’s website.
| Date | Buyer | Sale Price | Title Company |
|---|---|---|---|
| -- | None Listed On Document | ||
| Underwood Steven F | -- | None Listed On Document | |
| Underwood H | $285,000 | -- | |
| Kimberly Ii Stephen | $233,500 | Moore Title & Escrow Inc |
We collect this data history from publicly available records. To have your information removed, we recommend requesting removal directly through your county’s website.
| Date | Status | Borrower | Loan Amount |
|---|---|---|---|
| Open | $202,500 | ||
| Previous Owner | Underwood Steven F | $268,100 | |
| Previous Owner | Underwood Steven F | $270,700 |
We collect this data history from publicly available records. To have your information removed, we recommend requesting removal directly through your county’s website.
| Date | Event | Price | List to Sale | Price per Sq Ft |
|---|---|---|---|---|
| 12/11/2025 12/11/25 | Sold | $395,000 | -1.2% | $143 / Sq Ft |
| 10/28/2025 10/28/25 | Pending | -- | -- | -- |
| 10/24/2025 10/24/25 | For Sale | $399,900 | 0.0% | $145 / Sq Ft |
| 10/11/2025 10/11/25 | Pending | -- | -- | -- |
| 10/03/2025 10/03/25 | Price Changed | $399,900 | -2.4% | $145 / Sq Ft |
| 09/29/2025 09/29/25 | Price Changed | $409,900 | -1.2% | $149 / Sq Ft |
| 09/11/2025 09/11/25 | For Sale | $415,000 | -- | $151 / Sq Ft |
We collect this data history from publicly available records. To have your information removed, we recommend requesting removal directly through your county’s website.
| Year | Tax Paid | Tax Assessment Tax Assessment Total Assessment is a certain percentage of the fair market value that is determined by local assessors to be the total taxable value of land and additions on the property. | Land | Improvement |
|---|---|---|---|---|
| 2025 | $3,703 | $398,200 | $46,600 | $351,600 |
| 2024 | $3,366 | $370,300 | $46,600 | $323,700 |
| 2022 | $3,785 | $337,700 | $46,600 | $291,100 |
| 2021 | $3,388 | $301,600 | $46,600 | $255,000 |
| 2020 | $3,266 | $287,200 | $46,600 | $240,600 |
| 2019 | $3,055 | $266,100 | $33,100 | $233,000 |
| 2018 | $3,026 | $259,200 | $33,100 | $226,100 |
| 2017 | $2,989 | $257,300 | $33,100 | $224,200 |
| 2016 | $0 | $225,700 | $22,100 | $203,600 |
CC
Seller's Agent in 2025
Carson Calin
eXp Realty, LLC
(317) 903-5973
30 Total Sales
NM
Buyer's Agent in 2025
Non-BLC Member
MIBOR REALTOR® Association
Source: MIBOR Broker Listing Cooperative®
MLS Number: 22061853
APN: 34-03-27-252-014.000-002
Disclaimer: Certain information contained herein is derived from information provided by parties other than Homes.com. All information provided is deemed reliable, but is not guaranteed to be accurate and should be independently verified.
All data is obtained from various sources and may not have been verified by broker or MLS GRID. Supplied Open House Information is subject to change without notice. All information should be independently reviewed and verified for accuracy. Properties may or may not be listed by the office/agent presenting the information. Some IDX listings have been excluded from this website.
Listings courtesy of MIBOR Broker Listing Cooperative® as distributed by MLS GRID.
Based on information submitted to the MLS GRID
Ask me questions while you tour the home.