K
Seller's Agent in 2025
Kelsie Lembeck
eXp Realty
(612) 986-2858
59 Total Sales
Estimated Value: $227,589
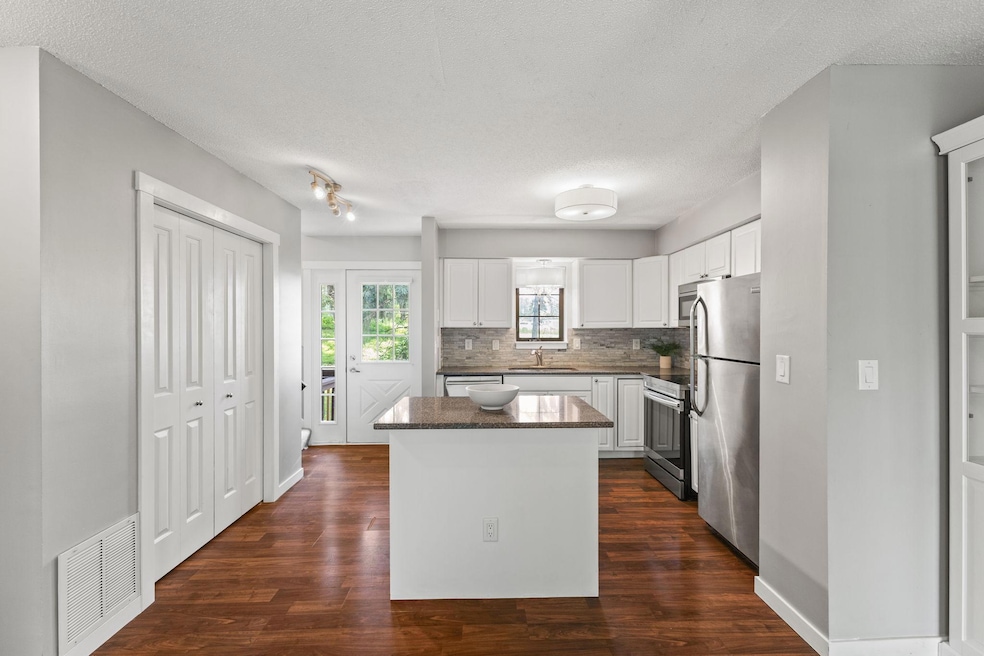
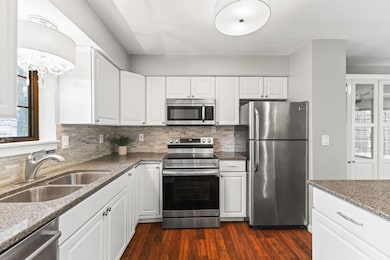
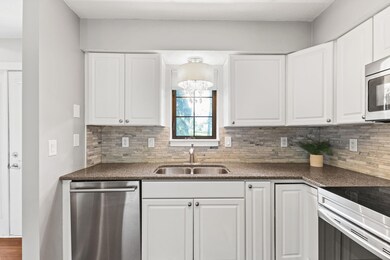
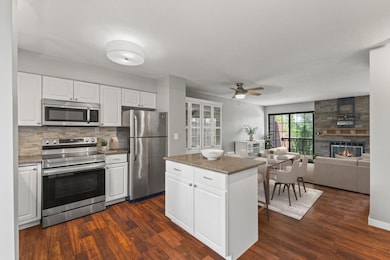
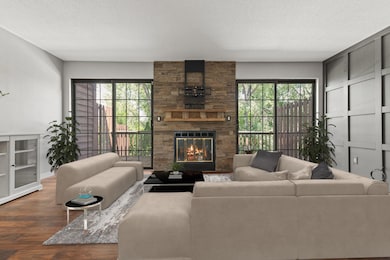
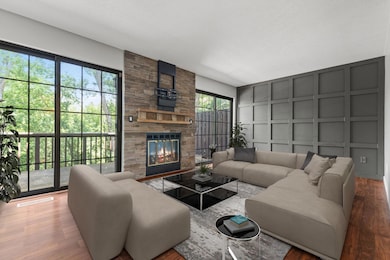
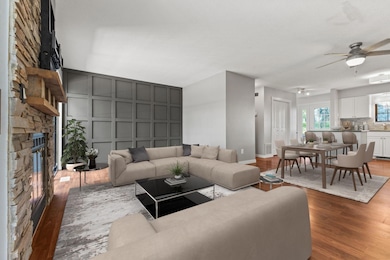
Introducing your new townhome in the heart of Fridley! Tucked away near Hwy 694 and all your local amenities is a darling open concept floorplan with ample features throughout. Upon entry you’re immediately taken away by the abundance of space and natural lighting! The main-level offers new luxury vinyl flooring, a kitchen island, granite countertops with vast cabinetry space, stainless steel appliances, fresh paint and an immaculate stone-fireplace. Off the living room is your large maintenance-free deck overlooking tall mature trees, making for a private and cozy feel- perfect for your morning cup of coffee or evening cocktail! Head upstairs where you’ll find 2 spacious bedrooms- one of which offers 2 walk-in closets. Also includes a full walkthrough bathroom with a double-sink vanity, tile floors and a gorgeous subway tile backsplash in the shower/tub! Other features include newer appliances, a cozy front porch and plenty of storage space throughout. Conveniently located near Moore Lake Park, walking trails and ample shopping/dining! Schedule your showing TODAY!
Last Agent to Sell the Property
eXp Realty Brokerage Phone: 6129862858 Listed on: 07/07/2025

We collect this data history from publicly available records. To have your information removed, we recommend requesting removal directly through your county’s website.
We collect this data history from publicly available records. To have your information removed, we recommend requesting removal directly through your county’s website.
| Date | Buyer | Sale Price | Title Company |
|---|---|---|---|
| $230,000 | Legacy Title | ||
| $191,000 | Pillar Title Services | ||
| $105,000 | All American Title Company | ||
| $123,200 | -- | ||
| $82,900 | -- |
We collect this data history from publicly available records. To have your information removed, we recommend requesting removal directly through your county’s website.
| Date | Status | Borrower | Loan Amount |
|---|---|---|---|
| Previous Owner | $185,270 | ||
| Previous Owner | $78,750 |
We collect this data history from publicly available records. To have your information removed, we recommend requesting removal directly through your county’s website.
| Date | Event | Price | List to Sale | Price per Sq Ft | Prior Sale |
|---|---|---|---|---|---|
| 08/15/2025 08/15/25 | Sold | $230,000 | +2.3% | $188 / Sq Ft | |
| 07/20/2025 07/20/25 | Pending | -- | -- | -- | |
| 07/11/2025 07/11/25 | For Sale | $224,900 | +257.0% | $184 / Sq Ft | |
| 08/09/2012 08/09/12 | Sold | $63,000 | 0.0% | $51 / Sq Ft | View Prior Sale |
| 04/02/2012 04/02/12 | Pending | -- | -- | -- | |
| 03/16/2012 03/16/12 | For Sale | $63,000 | -- | $51 / Sq Ft |
We collect this data history from publicly available records. To have your information removed, we recommend requesting removal directly through your county’s website.
| Year | Tax Paid | Tax Assessment Tax Assessment Total Assessment is a certain percentage of the fair market value that is determined by local assessors to be the total taxable value of land and additions on the property. | Land | Improvement |
|---|---|---|---|---|
| 2026 | $2,190 | $209,400 | $52,200 | $157,200 |
| 2025 | $2,072 | $194,500 | $33,600 | $160,900 |
| 2024 | $2,072 | $196,500 | $34,800 | $161,700 |
| 2023 | $1,904 | $192,500 | $34,800 | $157,700 |
| 2022 | $1,776 | $202,200 | $43,500 | $158,700 |
| 2021 | $1,688 | $169,600 | $44,000 | $125,600 |
| 2020 | $1,498 | $144,000 | $21,000 | $123,000 |
| 2019 | $1,417 | $134,600 | $21,000 | $113,600 |
| 2018 | $1,350 | $123,900 | $0 | $0 |
| 2017 | $1,055 | $110,100 | $0 | $0 |
| 2016 | $793 | $82,500 | $0 | $0 |
| 2015 | $754 | $82,500 | $9,000 | $73,500 |
| 2014 | -- | $89,100 | $9,000 | $80,100 |
K
Seller's Agent in 2025
Kelsie Lembeck
eXp Realty
(612) 986-2858
59 Total Sales
Seller Co-Listing Agent in 2025
Kathryn Johnson
eXp Realty
(651) 283-4147
205 Total Sales
Buyer's Agent in 2025
Marcos Mojica Martinez
RE/MAX Advantage Plus
(612) 749-0944
161 Total Sales
E
Seller's Agent in 2012
Edwin Dropps IV
Greater Midwest Realty
J
Buyer's Agent in 2012
Jeffery Gunderson
RE/MAX
Source: NorthstarMLS
MLS Number: 6742361
APN: 24-30-24-33-0035
Disclaimer: Certain information contained herein is derived from information provided by parties other than Homes.com. All information provided is deemed reliable, but is not guaranteed to be accurate and should be independently verified.
All data is obtained from various sources and may not have been verified by broker or MLS GRID. Supplied Open House Information is subject to change without notice. All information should be independently reviewed and verified for accuracy. Properties may or may not be listed by the office/agent presenting the information. Some IDX listings have been excluded from this website.
Listings courtesy of NorthstarMLS as distributed by MLS GRID.
Based on information submitted to the MLS GRID
Ask me questions while you tour the home.