
Nicole Diamond
NextHome Signature Properties
(804) 492-0957
50 Total Sales
4 in Midlothian
$275K - $615K Price Range
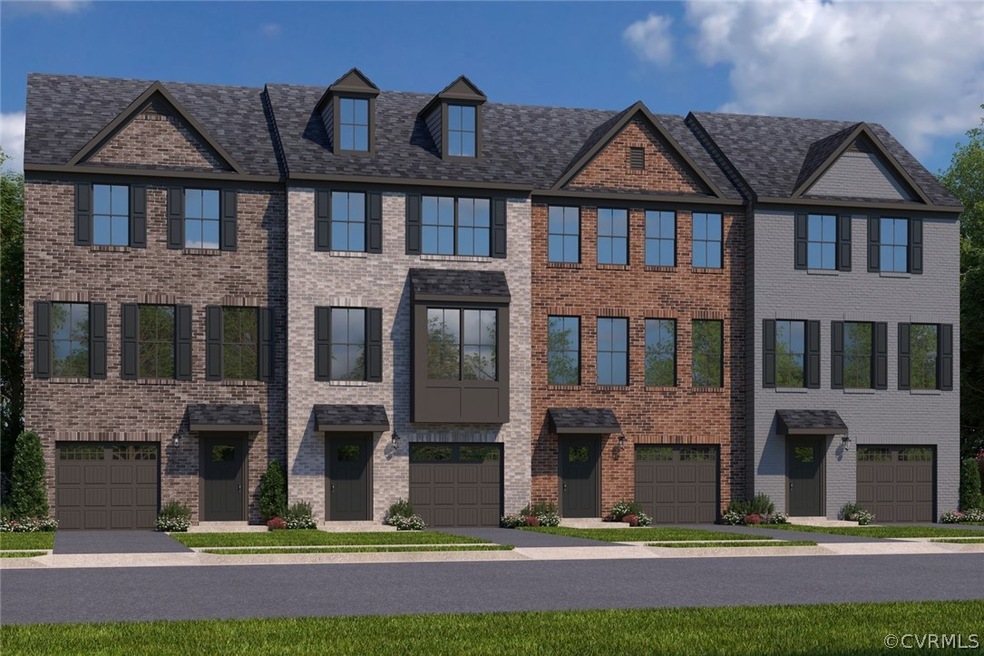

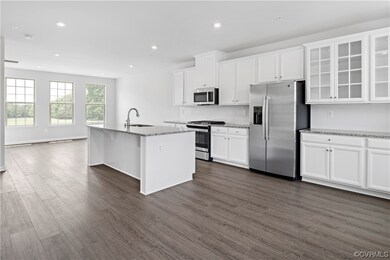
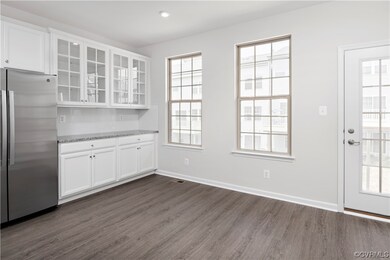
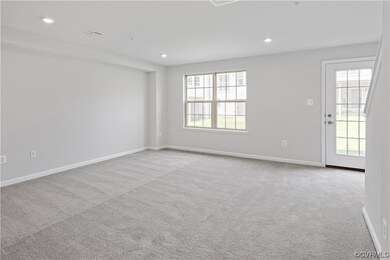
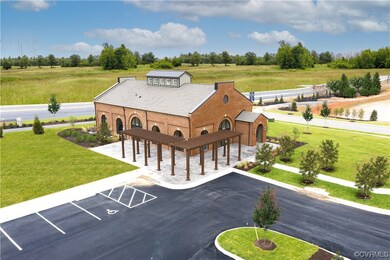
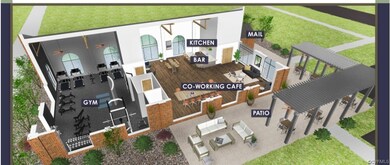
BRAND NEW FLOORPLAN ON VERY DESIREABLE LOTS. THESE HOMES HAVE A 4TH BEDROOM/BATH ON 1ST FLOOR, PATIO WITH BACKYARD, 10 X 12 DECK AND GOURMET KITCHEN. Ryan Homes at CenterPointe Townes offers modern, distinctive and stylish new townhome construction in the highly sought after Midlothian High School district. The Ballad boasts a large recreation room with rear entry to patio and backyard that you do not have to mow. Perfect for informal entertaining. A single front load garage and driveway, and a family entry featuring an optional arrival center keeps you organized. The main living level is open and welcoming. A large kitchen island provides seating and functions as a command center for the home, letting you cook while never missing a minute with family or guests. The formal dining area can feature an optional kitchen hutch giving you additional countertop and cabinet space. This home also has a walk-in pantry! Upstairs the grandeur continues with a magnificent owner's suite that features two walk-in closets and a walk-in shower.
Last Agent to Sell the Property
Long & Foster REALTORS Brokerage Phone: (804) 467-9022 License #0225077510 Listed on: 02/01/2024
Nicole Diamond
NextHome Signature Properties
(804) 492-0957
50 Total Sales
4 in Midlothian
$275K - $615K Price Range
Tracy Girard
Real Broker LLC
(804) 676-6131
117 Total Sales
6 in Midlothian
$255K - $638K Price Range
Christy Carroll
Compass
(804) 418-7325
88 Total Sales
7 in Midlothian
$345K - $600K Price Range
Chris Symeonides
Fathom Realty
(804) 999-4866
86 Total Sales
5 in Midlothian
$233K - $450K Price Range
Steve Reed
Signature Properties
(804) 409-2050
40 Total Sales
1 in Midlothian
$387,000 Price
Jasmine Douglas
Next Level Real Estate Group LLC
(804) 409-8485
90 Total Sales
3 in Midlothian
$330K - $440K Price Range
We collect this data history from publicly available records. To have your information removed, we recommend requesting removal directly through your county’s website.
| Date | Event | Price | List to Sale | Price per Sq Ft |
|---|---|---|---|---|
| 01/24/2025 01/24/25 | Sold | $431,700 | +4.0% | $221 / Sq Ft |
| 03/28/2024 03/28/24 | Pending | -- | -- | -- |
| 03/04/2024 03/04/24 | Price Changed | $414,990 | +1.2% | $213 / Sq Ft |
| 02/20/2024 02/20/24 | Price Changed | $409,990 | +1.2% | $210 / Sq Ft |
| 02/01/2024 02/01/24 | For Sale | $404,990 | -- | $208 / Sq Ft |
We collect this data history from publicly available records. To have your information removed, we recommend requesting removal directly through your county’s website.
| Year | Tax Paid | Tax Assessment Tax Assessment Total Assessment is a certain percentage of the fair market value that is determined by local assessors to be the total taxable value of land and additions on the property. | Land | Improvement |
|---|---|---|---|---|
| 2025 | $11,413 | $609,656 | ||
| 2024 | $12,457 | $647,475 | $550,000 | $97,475 |
| 2023 | $12,457 | $587,500 | $490,000 | $97,500 |
| 2022 | $595 | $54,703 | $0 | $0 |
| 2021 | $597 | $53,110 | $0 | $0 |
| 2020 | $594 | $52,377 | $0 | $0 |
| 2019 | $587 | $51,200 | $0 | $0 |
| 2018 | $569 | $50,246 | $0 | $0 |
| 2017 | $569 | $49,213 | $0 | $0 |
| 2016 | $570 | $48,201 | $0 | $0 |
| 2015 | $574 | $47,866 | $0 | $0 |
| 2014 | $580 | $47,487 | $0 | $0 |
Seller's Agent in 2025
John Thiel
Long & Foster
(804) 467-9022
2,050 Total Sales
Buyer's Agent in 2025
Kori Brown
Call It Closed International I
(804) 301-9561
15 Total Sales
Source: Central Virginia Regional MLS
MLS Number: 2402602
Disclaimer: Certain information contained herein is derived from information provided by parties other than Homes.com. All information provided is deemed reliable, but is not guaranteed to be accurate and should be independently verified.
All or a portion of th multiple Listing information is provided by the Central Virginia Regional Multiple Listing Service, LLC, from a copyrighted compilation of Listing s. All CVR MLS information provided is deemed reliable but is not guaranteed accurate. The compilation of Listings and each individual Listing are ©2026 Central Virginia Regional Multiple Listing Service, LLC. All rights reserved.
Ask me questions while you tour the home.