
Matheus Goncalves
Mega Realty Services Inc
(508) 761-1925
163 Total Sales
3 in Northbridge
$280K - $814K Price Range
Estimated Value: $794,000 - $891,000
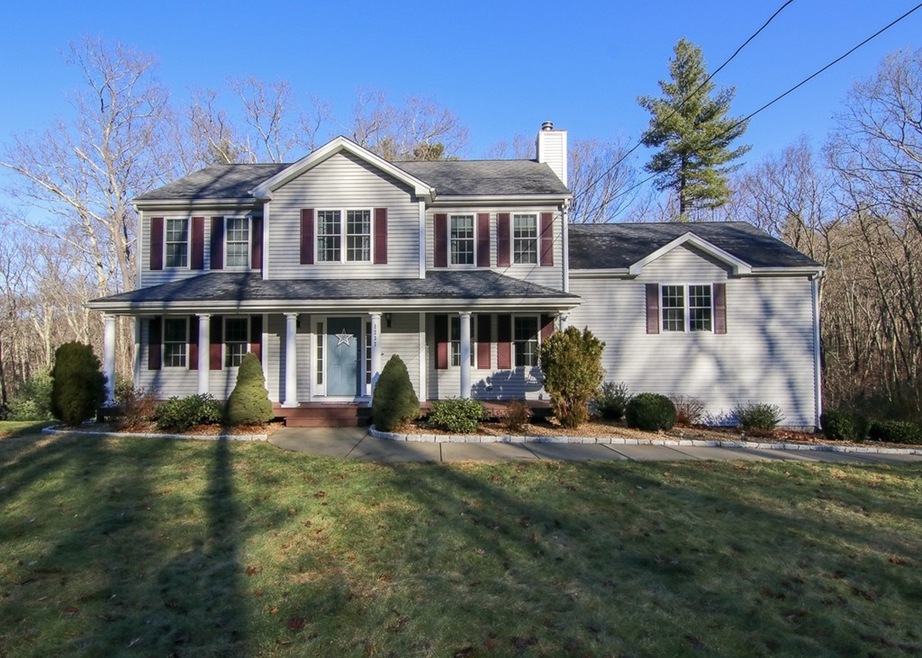
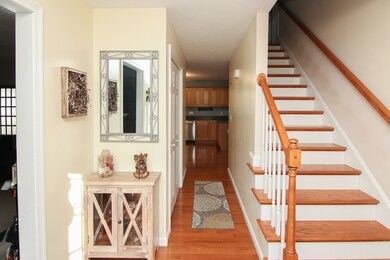
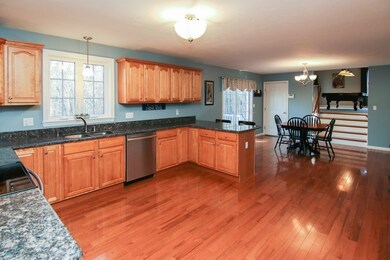
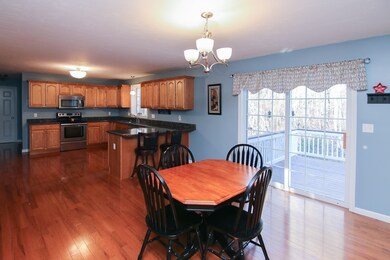
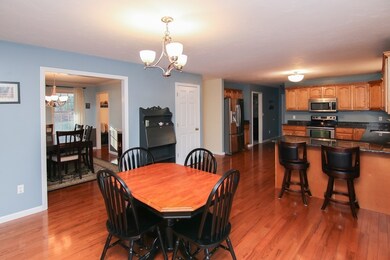
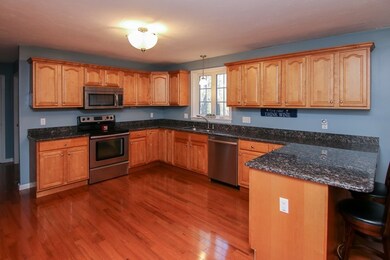
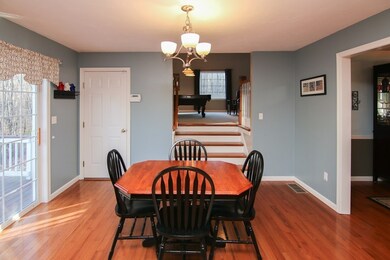
Come see this Beautifully maintained 4 bedroom, 3.5 bath Colonial in Northbridge right on the Mendon line! This home boasts a large kitchen with stainless steel appliances and granite countertops which leads to the family room with a propane fireplace and cathedral ceilings. Home has central air, hardwood floors, master suite, double vanity sinks in common and master baths. Partially finished basement with full bathroom, kitchenette and walk-out. Make this your in-law, teen suite or fifth bedroom! Front porch newly painted and sealed, furnace serviced 11/18. Schedule your showings now! Accepted offer with contingency and 48 hr kickout clause.
Last Agent to Sell the Property
Karlie Keller
ERA Key Realty Services License #449589914 Listed on: 12/29/2018
Last Buyer's Agent
Karlie Keller
ERA Key Realty Services License #449589914 Listed on: 12/29/2018
Matheus Goncalves
Mega Realty Services Inc
(508) 761-1925
163 Total Sales
3 in Northbridge
$280K - $814K Price Range
Lauren Hiller
RE/MAX Prof Associates
(508) 501-1748
44 Total Sales
1 in Northbridge
$310,000 Price
Andrew Romano
BOLD Real Estate
(508) 501-9567
78 Total Sales
1 in Northbridge
$415,000 Price
Elizabeth Carrison
RI Real Estate Services
(401) 298-9143
65 Total Sales
1 in Northbridge
$332,000 Price
Tracy LaRosa
Daisy Hill Real Estate and Rentals
(774) 500-3394
42 Total Sales
1 in Northbridge
$230,000 Price
Christi Cournoyer
eXp Realty LLC
(774) 479-4442
63 Total Sales
1 in Northbridge
$307,000 Price
We collect this data history from publicly available records. To have your information removed, we recommend requesting removal directly through your county’s website.
| Date | Event | Price | List to Sale | Price per Sq Ft | Prior Sale |
|---|---|---|---|---|---|
| 03/21/2019 03/21/19 | Sold | $485,000 | -1.0% | $176 / Sq Ft | |
| 01/20/2019 01/20/19 | Pending | -- | -- | -- | |
| 01/07/2019 01/07/19 | Price Changed | $489,900 | -2.0% | $178 / Sq Ft | |
| 12/29/2018 12/29/18 | For Sale | $499,900 | +21.3% | $181 / Sq Ft | |
| 06/17/2015 06/17/15 | Sold | $412,000 | 0.0% | $149 / Sq Ft | View Prior Sale |
| 06/09/2015 06/09/15 | Pending | -- | -- | -- | |
| 04/14/2015 04/14/15 | Off Market | $412,000 | -- | -- | |
| 04/09/2015 04/09/15 | For Sale | $419,900 | -- | $152 / Sq Ft |
We collect this data history from publicly available records. To have your information removed, we recommend requesting removal directly through your county’s website.
| Year | Tax Paid | Tax Assessment Tax Assessment Total Assessment is a certain percentage of the fair market value that is determined by local assessors to be the total taxable value of land and additions on the property. | Land | Improvement |
|---|---|---|---|---|
| 2025 | $7,419 | $629,300 | $161,000 | $468,300 |
| 2024 | $7,229 | $597,900 | $161,000 | $436,900 |
| 2023 | $7,159 | $552,400 | $161,000 | $391,400 |
| 2022 | $6,834 | $496,300 | $125,000 | $371,300 |
| 2021 | $6,728 | $464,300 | $119,200 | $345,100 |
| 2020 | $6,211 | $448,800 | $119,200 | $329,600 |
| 2019 | $5,569 | $429,400 | $119,200 | $310,200 |
| 2018 | $5,326 | $411,600 | $113,600 | $298,000 |
| 2017 | $5,254 | $388,300 | $113,600 | $274,700 |
| 2016 | $5,167 | $375,800 | $103,400 | $272,400 |
| 2015 | $5,028 | $375,800 | $103,400 | $272,400 |
| 2014 | $4,983 | $375,800 | $103,400 | $272,400 |
K
Seller's Agent in 2019
Karlie Keller
ERA Key Realty Services
Seller's Agent in 2015
Deb Evans
ERA Key Realty Services
(508) 523-7335
38 Total Sales
Buyer's Agent in 2015
Tom DeCarlo
Real Broker MA, LLC
(781) 858-5124
315 Total Sales
Source: MLS Property Information Network (MLS PIN)
MLS Number: 72435364
APN: NBRI-000032-000025
Disclaimer: Certain information contained herein is derived from information provided by parties other than Homes.com. All information provided is deemed reliable, but is not guaranteed to be accurate and should be independently verified.
The property listing data and information, or the Images, set forth herein were provided to MLS Property Information Network, Inc. from third party sources, including sellers, lessors and public records, and were compiled by MLS Property Information Network, Inc. The property listing data and information, and the Images, are for the personal, non-commercial use of consumers having a good faith interest in purchasing or leasing listed properties of the type displayed to them and may not be used for any purpose other than to identify prospective properties which such consumers may have a good faith interest in purchasing or leasing. MLS Property Information Network, Inc. and its subscribers disclaim any and all representations and warranties as to the accuracy of the property listing data and information, or as to the accuracy of any of the Images, set forth herein.
Ask me questions while you tour the home.