
Keith Robertson
Top Guns Realty on Lake Conroe
(936) 251-5950
166 Total Sales
2 in Greater Heights
$522K - $850K Price Range


Estimated Value: $425,000 - $448,000
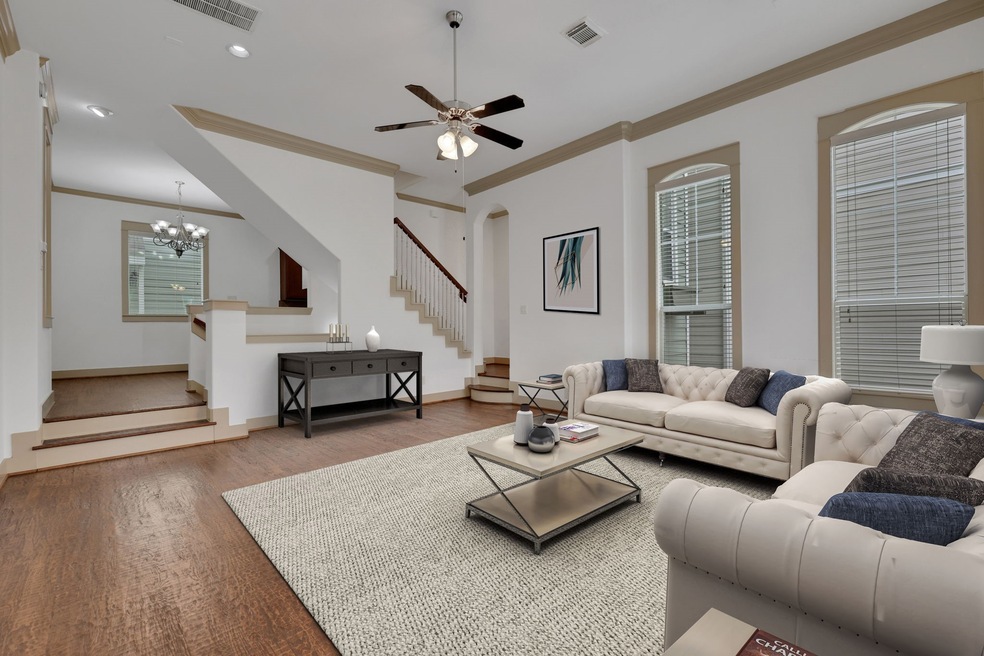
Nestled in a gated community near the Houston Heights, this home is ready for move-in. 2025 Updates include: 2 HVAC units freshly installed; Interior walls and garage freshly painted with Sherwin Williams Greek Villa paint; Neutral carpet just installed in the primary suite, secondary bedroom and upper stairway; Landscaping refreshed and interior/exterior cleaned. This spacious townhouse offers a neutral palette with laminate wood floors, granite countertops, and stainless steel kitchen appliances. The living room boasts high ceilings and an outdoor balcony, while the primary suite features a soaking tub, separate shower, dual vanities and a spacious walk-in closet. This home is centrally located with easy access to Houston's 610 Inner Loop to commute to Downtown, The Woodlands, Katy, and Uptown. Outdoor enthusiasts will love all the nearby parks, trails, neighborhood dog park and SPJST Lodge 88 with community events. Enjoy the convenience and comfort of this home. Schedule your tour!
Last Agent to Sell the Property
Keller Williams Realty Metropolitan License #0203891 Listed on: 03/14/2025
We collect this data history from publicly available records. To have your information removed, we recommend requesting removal directly through your county’s website.
Keith Robertson
Top Guns Realty on Lake Conroe
(936) 251-5950
166 Total Sales
2 in Greater Heights
$522K - $850K Price Range
Kymberly DeRick
Jane Byrd Properties International LLC
(833) 969-0575
35 Total Sales
1 in Greater Heights
$599,900 Price
Nicole Brende
Compass RE Texas, LLC - Houston
(866) 530-5790
57 Total Sales
1 in Greater Heights
$720,000 Price
Vincent Biondillo
Norhill Realty
(713) 987-3675
37 Total Sales
16 in Greater Heights
$380K - $1.6M Price Range
Lisa Marie Sanders
Living Vogue Real Estate
(346) 701-5126
79 Total Sales
1 in Greater Heights
$463,500 Price
Katherine Boddeker
Coldwell Banker Realty - Sugar Land
(888) 601-5813
58 Total Sales
1 in Greater Heights
$515,000 Price
We collect this data history from publicly available records. To have your information removed, we recommend requesting removal directly through your county’s website.
| Date | Buyer | Sale Price | Title Company |
|---|---|---|---|
| -- | None Listed On Document | ||
| Manuel Gerhardt Moreno Trust | -- | None Listed On Document | |
| Moreno Manuel Gerhardt | -- | Millennium Title Co |
We collect this data history from publicly available records. To have your information removed, we recommend requesting removal directly through your county’s website.
| Date | Status | Borrower | Loan Amount |
|---|---|---|---|
| Open | $392,400 | ||
| Previous Owner | Moreno Manuel Gerhardt | $225,200 |
We collect this data history from publicly available records. To have your information removed, we recommend requesting removal directly through your county’s website.
| Date | Event | Price | List to Sale | Price per Sq Ft |
|---|---|---|---|---|
| 05/02/2025 05/02/25 | Sold | -- | -- | -- |
| 04/02/2025 04/02/25 | Pending | -- | -- | -- |
| 03/14/2025 03/14/25 | For Sale | $445,000 | 0.0% | $216 / Sq Ft |
| 08/18/2024 08/18/24 | Off Market | $2,750 | -- | -- |
| 08/01/2019 08/01/19 | Rented | $2,750 | 0.0% | -- |
| 07/02/2019 07/02/19 | Under Contract | -- | -- | -- |
| 05/01/2019 05/01/19 | For Rent | $2,750 | +5.8% | -- |
| 09/06/2017 09/06/17 | Rented | $2,600 | -3.7% | -- |
| 08/07/2017 08/07/17 | Under Contract | -- | -- | -- |
| 07/15/2017 07/15/17 | For Rent | $2,700 | -- | -- |
We collect this data history from publicly available records. To have your information removed, we recommend requesting removal directly through your county’s website.
| Year | Tax Paid | Tax Assessment Tax Assessment Total Assessment is a certain percentage of the fair market value that is determined by local assessors to be the total taxable value of land and additions on the property. | Land | Improvement |
|---|---|---|---|---|
| 2025 | $9,322 | $438,653 | $77,110 | $361,543 |
| 2024 | $8,881 | $424,463 | $77,110 | $347,353 |
| 2023 | $8,881 | $426,137 | $77,110 | $349,027 |
| 2022 | $8,555 | $388,522 | $70,100 | $318,422 |
| 2021 | $7,960 | $341,530 | $70,100 | $271,430 |
| 2020 | $8,727 | $360,366 | $100,944 | $259,422 |
| 2019 | $8,910 | $352,129 | $100,944 | $251,185 |
| 2018 | $8,949 | $353,660 | $90,850 | $262,810 |
| 2017 | $8,943 | $353,660 | $90,850 | $262,810 |
| 2016 | $8,943 | $353,660 | $90,850 | $262,810 |
| 2015 | $9,284 | $395,249 | $90,850 | $304,399 |
| 2014 | $9,284 | $361,163 | $80,755 | $280,408 |
Seller's Agent in 2025
Ben Pfeffer
Keller Williams Realty Metropolitan
(281) 658-5816
1 in this area
24 Total Sales
JD
Buyer's Agent in 2025
Jonathan Davis
eXp Realty LLC
(713) 724-1685
2 in this area
95 Total Sales
DA
Buyer's Agent in 2019
Daniela Antelo
Keller Williams Memorial
(713) 494-8170
8 in this area
101 Total Sales
LC
Buyer's Agent in 2017
Lorraine Cole
Compass RE Texas, LLC - Houston
(281) 635-8567
2 in this area
53 Total Sales
Source: Houston Association of REALTORS®
MLS Number: 41143225
APN: 1295910040005
Disclaimer: Certain information contained herein is derived from information provided by parties other than Homes.com. All information provided is deemed reliable, but is not guaranteed to be accurate and should be independently verified.
Copyright 2026, Houston REALTORS® Information Service, Inc.
The information provided is exclusively for consumers’ personal, non-commercial use, and may not be used for any purpose other than to identify prospective properties consumers may be interested in purchasing.
Information is deemed reliable but not guaranteed.
Ask me questions while you tour the home.