
Deb Paton Showley
Coldwell Banker Real Estate Group
(260) 327-4181
442 Total Sales
1 in Rochester
$140,000 Price


Estimated Value: $257,000 - $307,000
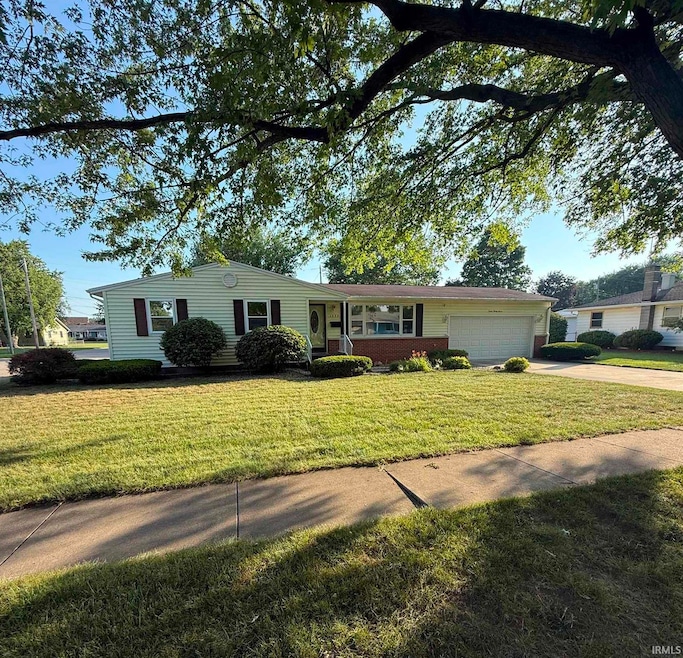
Spacious, Well-Maintained Home w/Exceptional Garage Space Near Lake Manitou. Discover this beautifully maintained 3 Bedroom home offering over 2,600 sq ft of comfortable living space. The home features 1 full Bath and 2 half Baths plus a full finished basement perfect for a rec room, home office or additional living area. Car enthusiasts and hobbyists will love the 2 car attached garage plus 2 additional detached garages for all your storage needs. One detached garage includes its own furnace and A/C, making it ideal for year round projects. Inside you'll find built-in bookcases & hardwood floors under the carpet (except in sunroom). The 2015 furnace includes an electronic allergy filter & Reme Halo blue light system for cleaner air. All windows in the home are tinted for energy efficiency & comfort, and a dedicated well services all exterior spigots for convenient outdoor watering. Situated on an extra-large corner lot just a short distance to Lake Manitou, you'll enjoy the benefits of nearby recreation while staying connected with RTC fiber internet. This home is ready for you to move in and enjoy!
Last Agent to Sell the Property
RE/MAX Realty One Brokerage Phone: 765-454-7300 Listed on: 07/24/2025
We collect this data history from publicly available records. To have your information removed, we recommend requesting removal directly through your county’s website.
Deb Paton Showley
Coldwell Banker Real Estate Group
(260) 327-4181
442 Total Sales
1 in Rochester
$140,000 Price
Jessica Jordan
Rochester Realty, LLC
(574) 633-7299
24 Total Sales
13 in Rochester
$56K - $474K Price Range
Aaron Bagsby
Keller Williams Lafayette
(765) 234-8134
48 Total Sales
1 in Rochester
$32,000 Price
Kandi Lopez Alba
Keller Williams Lafayette
(219) 206-4333
31 Total Sales
1 in Rochester
$204,000 Price
Keli Cordill
Tri Oaks Realty
(260) 306-9461
115 Total Sales
2 in Rochester
$100K - $125K Price Range
Michele Vanlue
COLLINS and CO REALTORS - PLYMOUTH
(574) 635-9507
138 Total Sales
3 in Rochester
$131K - $275K Price Range
We collect this data history from publicly available records. To have your information removed, we recommend requesting removal directly through your county’s website.
| Date | Buyer | Sale Price | Title Company |
|---|---|---|---|
| $275,000 | Metropolitan Title Of Indiana, |
We collect this data history from publicly available records. To have your information removed, we recommend requesting removal directly through your county’s website.
| Date | Event | Price | List to Sale | Price per Sq Ft |
|---|---|---|---|---|
| 08/18/2025 08/18/25 | Sold | $275,000 | -5.1% | $103 / Sq Ft |
| 07/30/2025 07/30/25 | Pending | -- | -- | -- |
| 07/24/2025 07/24/25 | For Sale | $289,900 | -- | $109 / Sq Ft |
We collect this data history from publicly available records. To have your information removed, we recommend requesting removal directly through your county’s website.
| Year | Tax Paid | Tax Assessment Tax Assessment Total Assessment is a certain percentage of the fair market value that is determined by local assessors to be the total taxable value of land and additions on the property. | Land | Improvement |
|---|---|---|---|---|
| 2025 | $1,585 | $206,800 | $24,200 | $182,600 |
| 2024 | $1,071 | $156,300 | $24,200 | $132,100 |
| 2023 | $1,326 | $158,100 | $24,200 | $133,900 |
| 2022 | $1,279 | $147,100 | $24,200 | $122,900 |
| 2021 | $1,240 | $136,200 | $24,200 | $112,000 |
| 2020 | $1,290 | $136,300 | $24,200 | $112,100 |
| 2019 | $1,083 | $125,900 | $24,200 | $101,700 |
| 2018 | $1,066 | $122,000 | $24,200 | $97,800 |
| 2017 | $985 | $120,500 | $24,200 | $96,300 |
| 2016 | $1,057 | $120,700 | $24,200 | $96,500 |
| 2014 | $757 | $114,800 | $24,200 | $90,600 |
| 2013 | $757 | $112,900 | $24,200 | $88,700 |
Seller's Agent in 2025
Brad Evans
RE/MAX
(765) 454-7300
61 Total Sales
Buyer's Agent in 2025
Lori Roberts
Rochester Realty, LLC
(574) 842-4663
60 Total Sales
Source: Indiana Regional MLS
MLS Number: 202529013
APN: 25-07-09-340-019.000-009
Disclaimer: Certain information contained herein is derived from information provided by parties other than Homes.com. All information provided is deemed reliable, but is not guaranteed to be accurate and should be independently verified.
Based on information submitted to the MLS GRID. All data is obtained from various sources and may not have been verified by broker or MLS GRID. Supplied Open House Information is subject to change without notice. All information should be independently reviewed and verified for accuracy. Properties may or may not be listed by the office/agent presenting the information. Some IDX listings have been excluded from this website. IDX information is provided exclusively for personal, non-commercial use, and may not be used for any purpose other than to identify prospective properties consumers may be interested in purchasing. Information is deemed reliable but not guaranteed.
Based on information submitted to the MLS GRID
Ask me questions while you tour the home.