
James Beecher
Realty Executives Premier Illinois
(720) 502-8887
93 Total Sales
1 in Tolleston
$151,900 Price
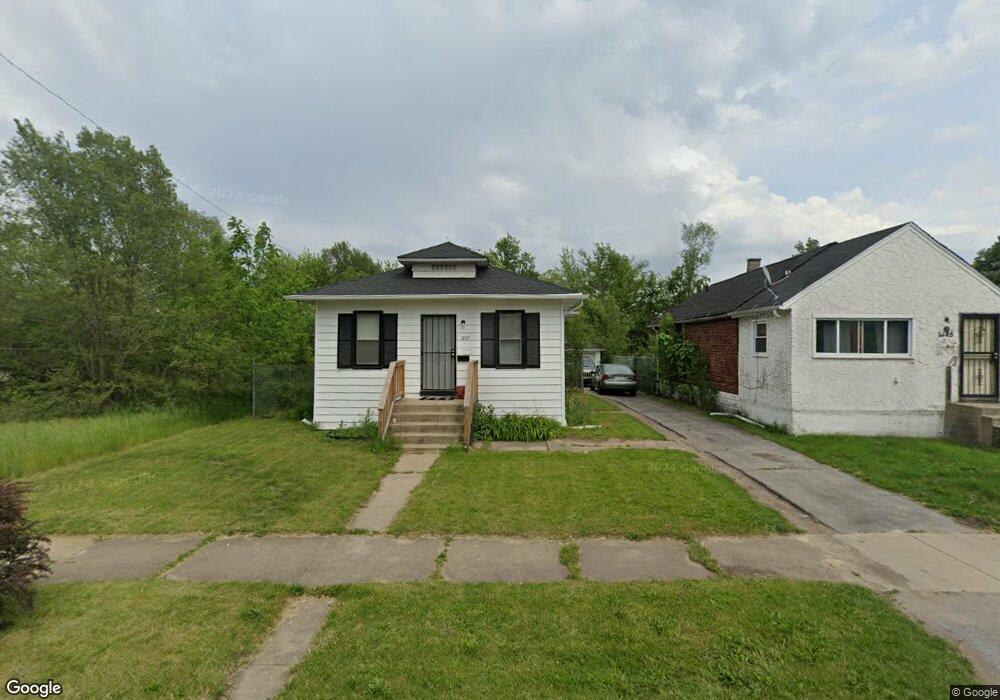
Estimated Value: $68,000 - $146,000
This home is located at 1237 Rutledge St, Gary, IN 46404 and is currently estimated at $106,611, approximately $52 per square foot. 1237 Rutledge St is a home located in Lake County with nearby schools including Beveridge Elementary School, Bailly Preparatory Academy, and West Side Leadership Academy.
We collect this data history from publicly available records. To have your information removed, we recommend requesting removal directly through your county’s website.
James Beecher
Realty Executives Premier Illinois
(720) 502-8887
93 Total Sales
1 in Tolleston
$151,900 Price
Steve Monsma
(219) 500-6953
164 Total Sales
7 in Tolleston
$1K - $360K Price Range
David Speckman
(219) 240-0267
57 Total Sales
1 in Tolleston
$189,900 Price
Joseph Burdick
Weichert Realtors - Shoreline
(779) 242-2833
154 Total Sales
1 in Tolleston
$55,000 Price
Richard Tokarz
Advanced Real Estate, LLC
(219) 501-5437
93 Total Sales
3 in Tolleston
$98K - $160K Price Range
Scott LaMantia
McColly Real Estate
(219) 266-7528
28 Total Sales
1 in Tolleston
$75,000 Price
We collect this data history from publicly available records. To have your information removed, we recommend requesting removal directly through your county’s website.
| Date | Buyer | Sale Price | Title Company |
|---|---|---|---|
| -- | Maish & Mysliwy | ||
| $19,375 | None Listed On Document | ||
| -- | Barrister Title |
We collect this data history from publicly available records. To have your information removed, we recommend requesting removal directly through your county’s website.
| Year | Tax Paid | Tax Assessment Tax Assessment Total Assessment is a certain percentage of the fair market value that is determined by local assessors to be the total taxable value of land and additions on the property. | Land | Improvement |
|---|---|---|---|---|
| 2025 | $2,251 | $83,100 | $6,400 | $76,700 |
| 2024 | $7,662 | $85,300 | $5,500 | $79,800 |
| 2023 | $1,254 | $86,900 | $5,500 | $81,400 |
| 2022 | $1,254 | $48,800 | $6,500 | $42,300 |
| 2021 | $1,254 | $45,000 | $6,500 | $38,500 |
| 2020 | $60 | $45,000 | $6,500 | $38,500 |
| 2019 | $124 | $51,300 | $6,500 | $44,800 |
| 2018 | $124 | $51,300 | $6,500 | $44,800 |
| 2017 | $135 | $51,900 | $6,500 | $45,400 |
| 2016 | $170 | $54,000 | $6,500 | $47,500 |
| 2014 | $1,736 | $74,000 | $6,500 | $67,500 |
| 2013 | $213 | $74,800 | $6,500 | $68,300 |
Ask me questions while you tour the home.